
BEDS3
BATHS2 full
SQUARE FEET2,053
MLS#QC4261335
STATUSActive
PROPERTY TYPEResidential - Single Family
SCHOOLDistrict 100
Property Description
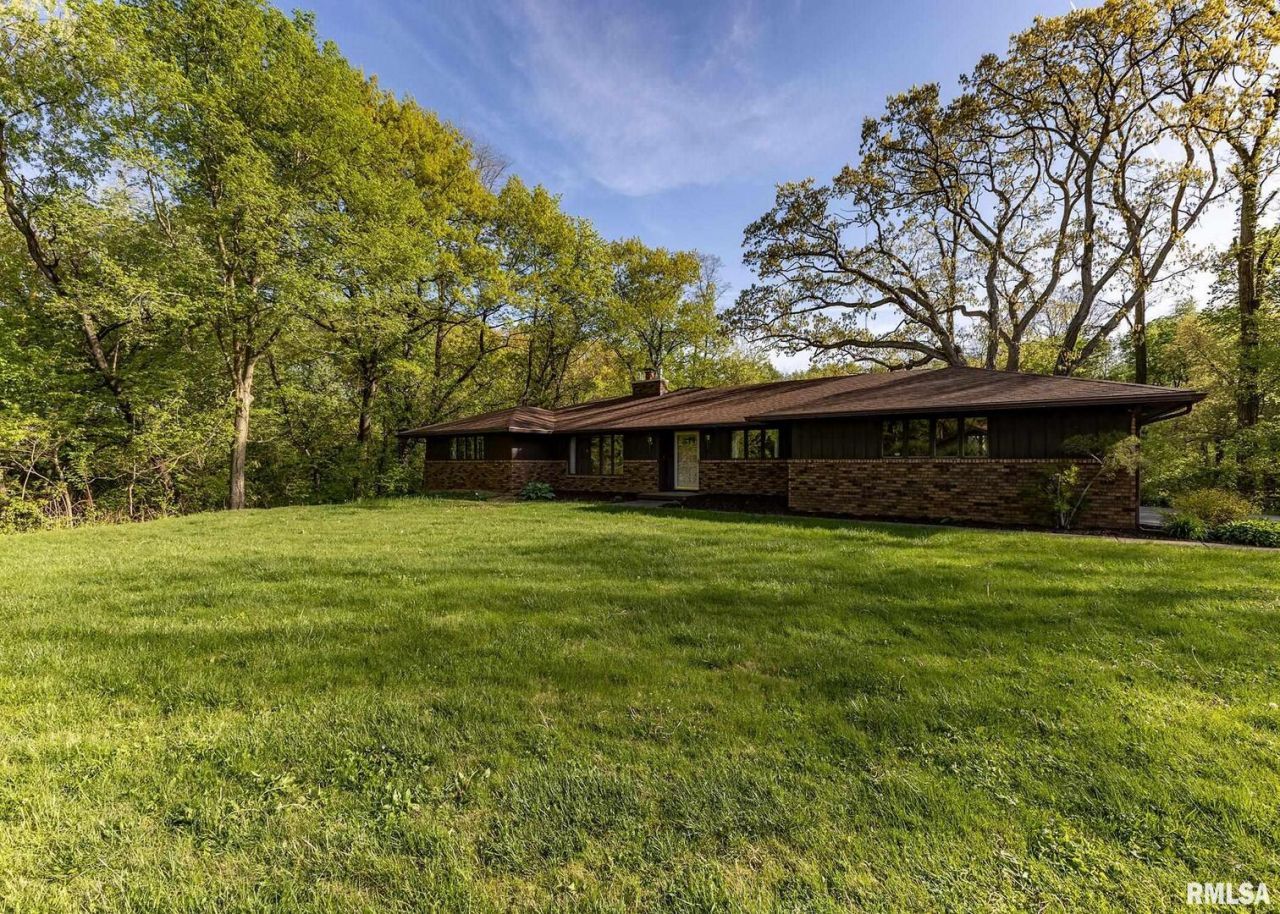
Nestled on 8.5 wooded acres, this stunning custom built brick ranch offers the perfect blend of comfort and tranquility. Spacious living areas and thoughtful design, this home features 2 cozy fireplaces that add warmth and charm to the living spaces. The unique layout includes a kitchen in the walk-out basement, ideal for easy access to outdoor entertaining. Enjoy the freedom and flexibility of agricultural zoning, allowing for agricultural animals, as well as the ability to build the outbuildings of your dreams. A perfect rural retreat with pond/lake capabilities and a short distance to the top rated public Byron Hills Golf Course, Riverdale schools, and Rock Island County Dorrance Park. New roof in 2022. New A/C in September '25.Will consider trades. Real Estate Broker is trust beneficiary and is a trustee.
Property Features
Property Type: Residential - Single Family
Basement: Yes
Basement: Finished, Egress Window, Rec/Family Area, Full, Walk-Out Access
Cooling: Central Air
Fireplaces: 2
Garage: 2
Heating: Gas, Forced Air
Home Style: Ranch
Lot Size: 8.50 Acres
Taxes: $8,780
Year Built: 1974
Feature Descriptions
Additional rooms: Recreation Room, Bonus Room, Kitchen
Appliances: Dishwasher, Disposal, Range, Refrigerator, Water Softener Owned, Range Hood
Association Includes: None
Bath Features: Double Sink
Dining Room: Separate
Exterior: Brick
Fireplace: Gas Log, Wood Burning
Fireplace Location(s): Family Room, Living Room
Laundry: Gas Dryer Hookup, Electric Dryer Hookup
Lot: Wooded
Lot Dimensions: 167x660x676x530x496x173
Other Equipment: Water Heater-Gas
Parcel#: 0520300005
Parking: Garage Door Opener, Yes, Attached, Garage
Sewer: Septic Tank
Total Rooms: 10
Township: Coe
Water: Well
Room Sizes
Recreation Room: 16X20
Bonus Room: 12X15
Kitchen- 2nd: 12X15
Bedroom 2: 15X16
Bedroom 3: 13X14
Dining Room: 11X16
Family Room: 15X42
Kitchen: 11X12
Laundry: 12X12
Living Room: 15X21
Primary Bedroom: 15X16
Local Schools
High School: Riverdale High School
Middle School: Riverdale Middle School
Elementary School: Riverdale Elementary School
School District: District 100
Listed By / Shown By
Listed By
Agency Name: Wainwright Realty
Agency Phone: 309-523-3338
Shown By
Agent Name: Becky Thalhofer
Agent Phone: (815) 621-7225
Agency Title: Dickerson & Nieman Realtors

Estimate Your Payment
Estimated Payment
$ 2,141.32 per month $1,246.32 Principal & Interest $731.67 Property Tax $163.33 Homeowner's Insurance
9721 234th Street N | MLS# QC4261335
This single family home located at 9721 234th Street N, Port Byron, IL 61275 is currently listed for sale with an asking price of $560,000. This property was built in 1974 and has 3 bedrooms and 2 full baths with 2053 sq. ft. 234th Street N is located within the District 100 school district. Search Port Byron real estate on beckythalhofer.dickersonnieman.com today.