
BEDS3
BATHS3 full
SQUARE FEET3,362
MLS#12791009
STATUSNew
PROPERTY TYPEResidential - Single Family
SCHOOLDistrict 30
Property Description
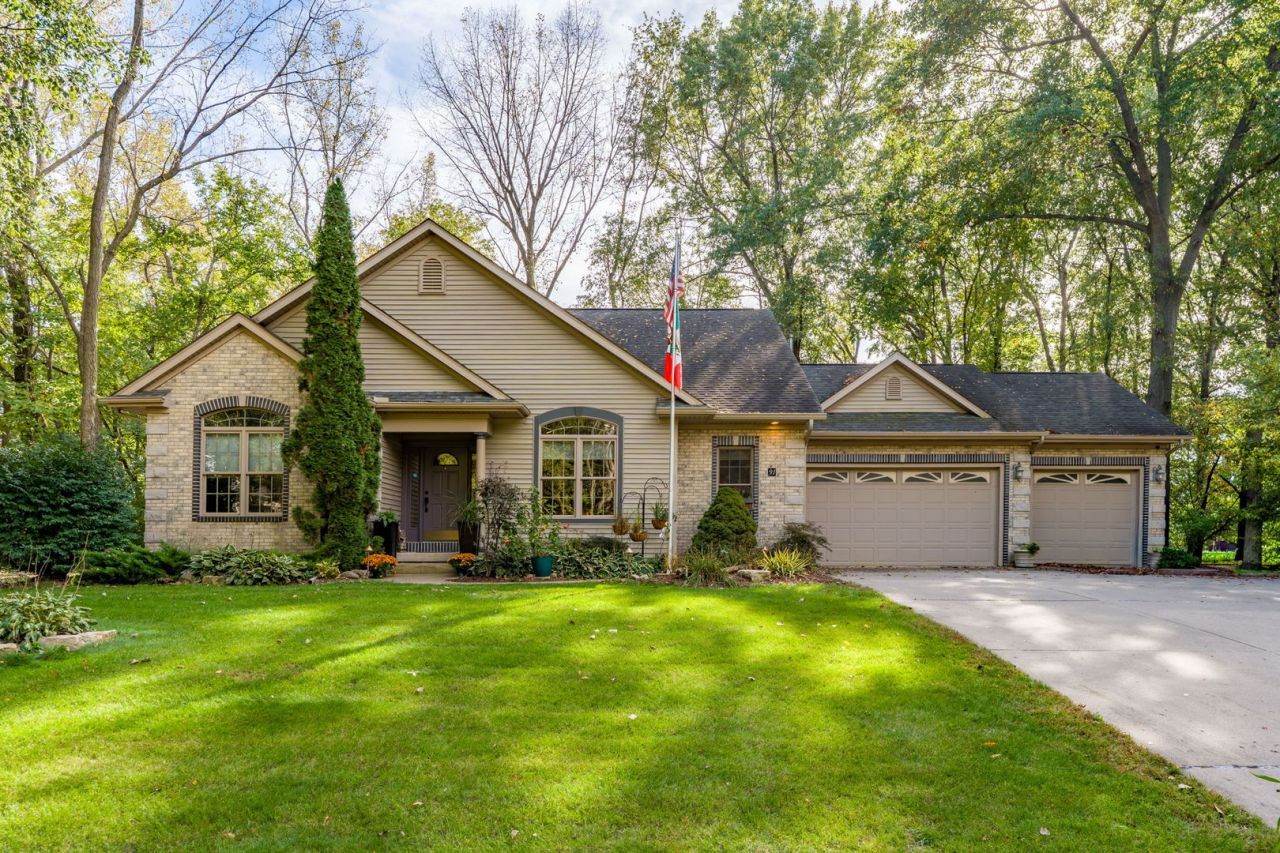
Welcome home to this Hampton Woods ranch home. This private, flat wooded lot host the exquisite 3 bedroom home with designated office and large 3 car garage. The home has been lovingly updated and maintained, making it the perfect move in ready home in Hampton. The home features an updated kitchen with stainless steel appliances, granite countertops, vaulted ceilings, and stunning natural light. Enjoy one level living, with a large primary suite on the main level along with laundry! The main level also features a large laundry room and spacious storage area! The finished basement has an additional bedroom and bathroom with newer bar and extra storage space! The private backyard features garden shed, fire pit, all backing up to a wooded ravine. Pool table and hot tub are included!
Property Features
Property Type: Residential - Single Family
Basement: Yes
Basement: Finished, Full
Cooling: Central Air
Garage: 3
Heating: Gas
Home Style: Ranch
Lot Size: 0.50 Acres
Taxes: $9,813
Year Built: 2003
Feature Descriptions
Additional rooms: Breakfast Room, Office, Sun Room
Appliances: Range, Microwave, Dishwasher
Association Includes: None
Dining Room: Combined w/ LivRm
Exterior: Vinyl Siding, Stone
HOA Fee: 110/ Annually
Lot Dimensions: 123x187
Parcel#: 0917309039
Parking: Yes, Garage Owned, Attached, Garage
Sewer: Public Sewer
Total Rooms: 9
Water: Public
Room Sizes
Breakfast Room: 12X10
Office: 12X14
Sun Room: 13X12
Bedroom 2: 11X13
Bedroom 3: 14X18
Dining Room: 15X17
Family Room: 26X31
Kitchen: 12X24
Laundry: 12X16
Living Room: 19X18
Primary Bedroom: 14X15
Local Schools
High School: United Township High School
Middle School: Hampton School
Elementary School: Hampton School
School District: District 30
Listed By / Shown By
Listed By
Agency Name: Ruhl&Ruhl REALTORS Davenport
Agency Phone: 563-441-5100
Shown By
Agent Name: Becky Thalhofer
Agent Phone: (815) 621-7225
Agency Title: Dickerson & Nieman Realtors

Estimate Your Payment
Estimated Payment
$ 1,950.50 per month $1,001.50 Principal & Interest $817.75 Property Tax $131.25 Homeowner's Insurance
91 Kennelworth Circle | MLS# 12791009
This single family home located at 91 Kennelworth Circle , Hampton, IL 61256 is currently listed for sale with an asking price of $450,000. This property was built in 2003 and has 3 bedrooms and 3 full baths with 3362 sq. ft. Kennelworth Circle is located within the District 30 school district. Search Hampton real estate on beckythalhofer.dickersonnieman.com today.