
BEDS3
BATHS2 full
SQUARE FEET2,100
MLS#12798142
STATUSNew
PROPERTY TYPEResidential - Single Family
SCHOOLDistrict 140
Property Description
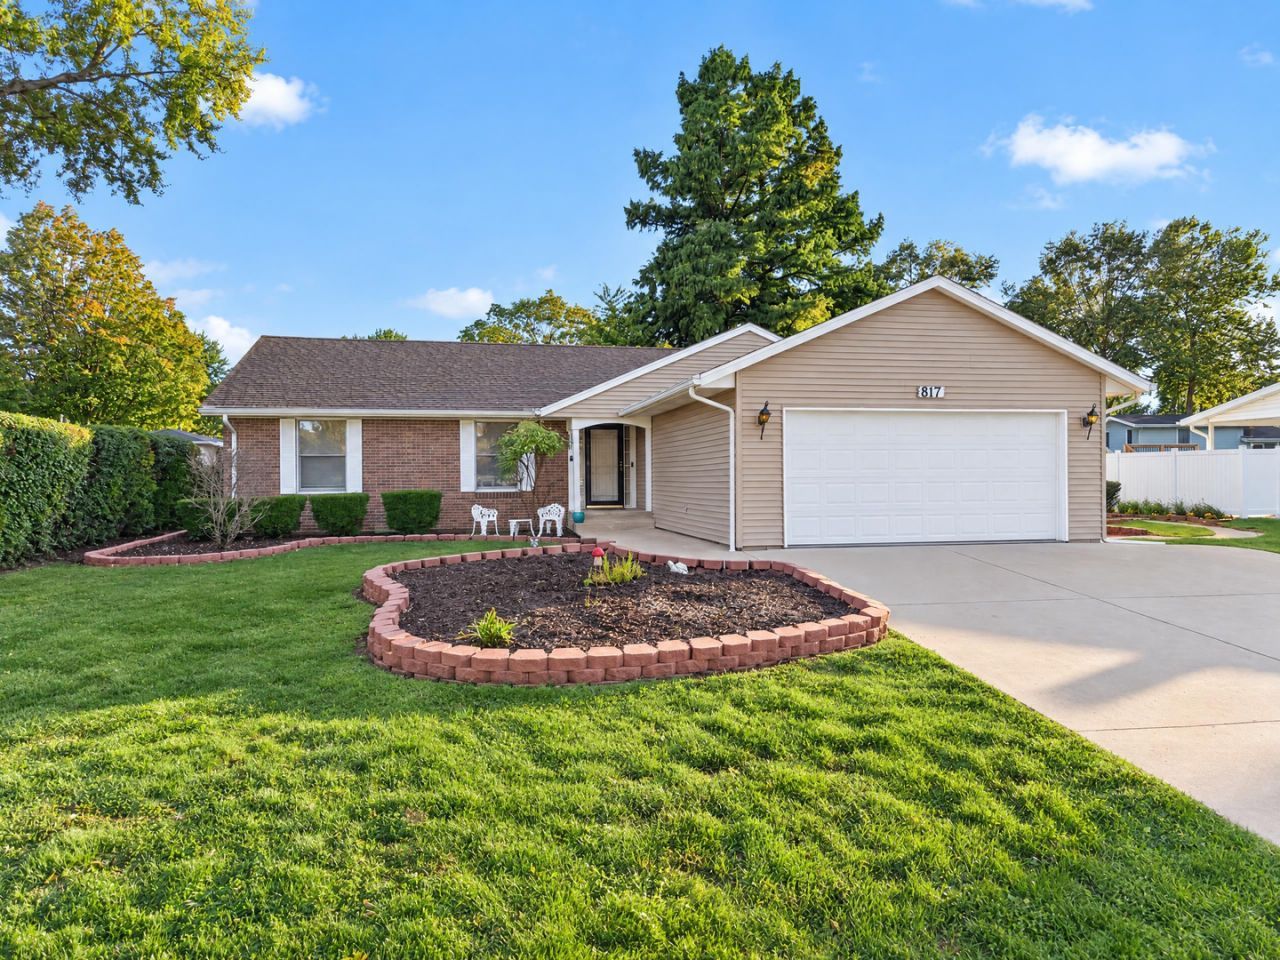
Ranch style living at its Best!! Spacious and beautifully maintainted 3-bed/2-bath ranch offering the perfect blend of comfort, style and functionality. The inviting floor plan features beautiful hardwood floors throughout much of the home(combination of Oak and Hickory wood flooring). An abundance of built-ins that add both character and convenience. Enjoy year-round relaxation in the lovely three-season room, complete with a cozy gas fireplace. Step outside to an impressive outdoor living space featuring a large paver patio and a beautiful hardwood deck with pergola-perfect for entertaining or unwinding. Additional features include a built-in whole home radio system, central vacuum, heated garage, new kitchen appliances and A/C unit. The home also includes an RO water system. This home offers so much to love, both inside and out. Don't miss the opportunity to make it yours!
Property Features
Property Type: Residential - Single Family
Basement: None
Cooling: Central Air
Fireplaces: 1
Garage: 2
Heating: Gas
Lot Size: 0.23 Acres
Roof Type: Asphalt
Taxes: $8,459
Year Built: 1972
Amenities
Vaulted Ceiling(s)
Built-in Features
Walk-In Closet(s)
Bookcases
Open Floorplan
Separate Dining Room
Feature Descriptions
Additional rooms: Study, Heated Sun Room, Foyer, Other Room, Walk In Closet, Deck, Terrace
Association Includes: None
Dining Room: Separate
Exterior: Vinyl Siding, Brick
Laundry: Main Level, Sink
Lot Dimensions: 90 x 110
Other Equipment: Central Vacuum
Parcel#: 2214307010
Parking: Concrete, Yes, Garage Owned, Attached, Garage
Sewer: Public Sewer
Total Rooms: 9
Township: Ottawa
Water: Public
Room Sizes
Study: 12X13
Heated Sun Room: 15X20
Foyer: 5X15
Other Room: 7X12
Walk In Closet: 5X8
Deck: 9X20
Terrace: 14X26
Bedroom 2: 12X14
Bedroom 3: 10X12
Dining Room: 9X13
Family Room: 14X20
Kitchen: 19X22
Laundry: 5X13
Living Room: 12X19
Primary Bedroom: 15X20
Local Schools
High School: Ottawa Township High School
School District: District 140
Listed By / Shown By
Listed By
Agency Name: Homesmart Realty Group IL
Agency Phone: 708-320-0002
Shown By
Agent Name: Becky Thalhofer
Agent Phone: (815) 621-7225
Agency Title: Dickerson & Nieman Realtors

Estimate Your Payment
Estimated Payment
$ 1,460.09 per month $667.67 Principal & Interest $704.92 Property Tax $87.50 Homeowner's Insurance
817 King Arthur Lane | MLS# 12798142
This single family home located at 817 King Arthur Lane, Ottawa, IL 61350 is currently listed for sale with an asking price of $299,999. This property was built in 1972 and has 3 bedrooms and 2 full baths with 2100 sq. ft. King Arthur Lane is located within the District 140 school district. Search Ottawa real estate on beckythalhofer.dickersonnieman.com today.