
BEDS3
BATHS2 full
SQUARE FEET1,537
MLS#12799103
STATUSNew
PROPERTY TYPEResidential - Single Family
SCHOOLDistrict 212
Property Description
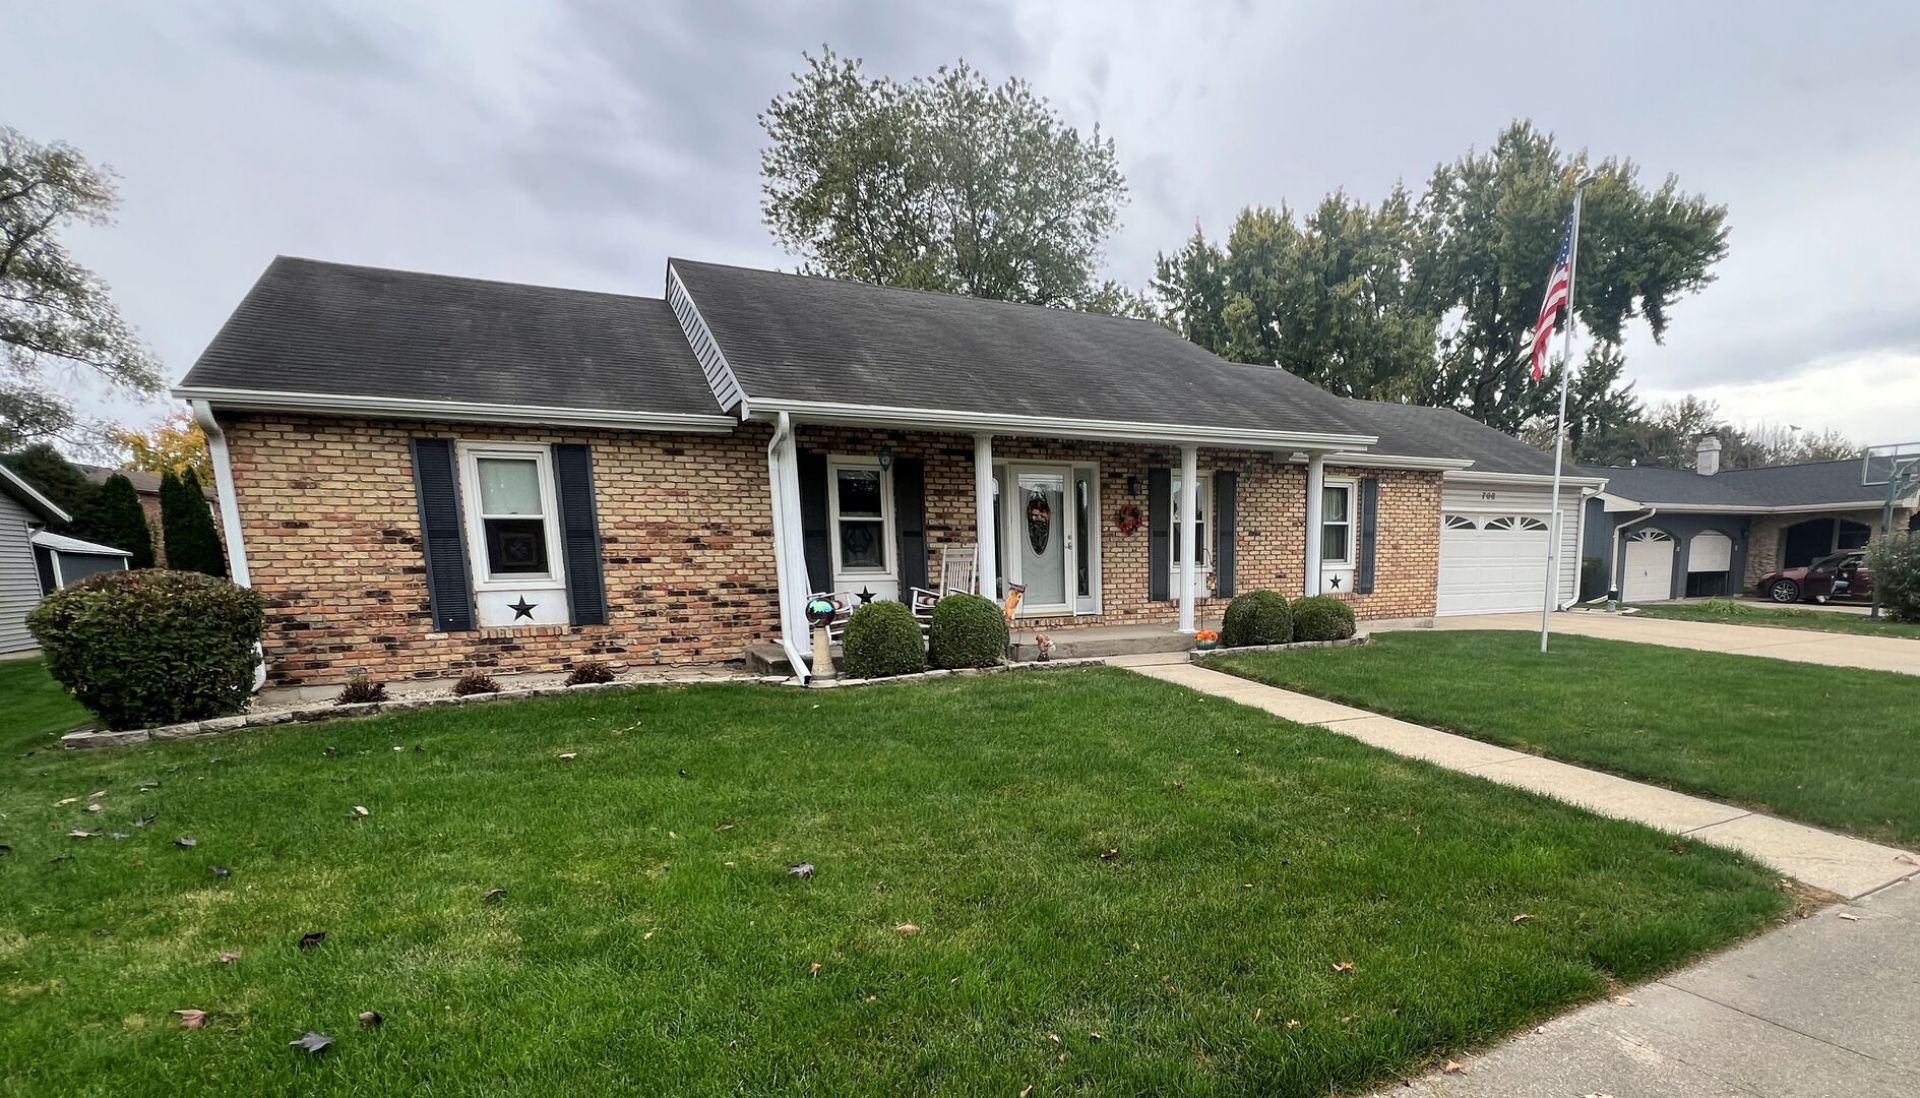
Nice brick front 3 bedroom, 2 bath ranch with covered front porch perfect for enjoying your morning coffee. Features include a formal living room with dining area and a family room with brick front gas fireplace. The full basement has 700 square feet of finished space. There is an unfinished area that was used for a wood working shop. Vacuum system is still in place. Enjoy the convenience of the first laundry. Newer patio door leads out to the large maintenance free deck, great for entertaining and watching the sunsets. Nice shed in backyard is perfect for extra storage needs. The extra deep 2 car garage is heated and has a nice work area with cabinets and refrigerator. Home has 2 meters. One for house use, the other for the lawn irrigation system. Located close to hospital, school, shopping and I-39.
Property Features
Property Type: Residential - Single Family
Basement: Yes
Basement: Partially Finished, Full
Cooling: Central Air
Fireplaces: 1
Garage: 2
Heating: Gas, Forced Air
Home Style: Ranch
Lot Size: 0.30 Acres
Roof Type: Asphalt
Taxes: $4,312
Year Built: 1977
Feature Descriptions
Additional rooms: Family Room
Additional Structures: Shed(s)
Appliances: Range, Microwave, Dishwasher, Refrigerator, Washer, Dryer, Disposal, Water Softener Owned
Association Includes: None
Exterior: Vinyl Siding, Brick, Frame
Fireplace: Gas Starter
Fireplace Location(s): Family Room
Lot Dimensions: 90 x 145
Other Equipment: Water-Softener Owned, CO Detectors, Ceiling Fan(s), Sump Pump
Parcel#: 24242780170000
Parking: Concrete, Garage Door Opener, Heated Garage, Yes, Garage Owned, Attached, Garage
Sewer: Public Sewer
Total Rooms: 8
Township: Flagg
Water: Public
Room Sizes
Family Room - Down: 52X8
Bedroom 2: 11X10
Bedroom 3: 11X10
Dining Room: 11X8
Family Room: 19X11
Kitchen: 15X9
Living Room: 14X11
Primary Bedroom: 14X11
Local Schools
High School: Rochelle Township High School
School District: District 212
Listed By / Shown By
Listed By
Agency Name: Hayden Real Estate, Inc.
Agency Phone: 815-562-2111
Shown By
Agent Name: Becky Thalhofer
Agent Phone: (815) 621-7225
Agency Title: Dickerson & Nieman Realtors

Estimate Your Payment
Estimated Payment
$ 988.39 per month $556.17 Principal & Interest $359.33 Property Tax $72.89 Homeowner's Insurance
708 Kelley Drive | MLS# 12799103
This single family home located at 708 Kelley Drive, Rochelle, IL 61068 is currently listed for sale with an asking price of $249,900. This property was built in 1977 and has 3 bedrooms and 2 full baths with 1537 sq. ft. Kelley Drive is located within the District 212 school district. Search Rochelle real estate on beckythalhofer.dickersonnieman.com today.