
BEDS3
BATHS2 full 1 partial
SQUARE FEET1,756
MLS#12799901
STATUSNew
PROPERTY TYPERental - Townhouse
SUBDIVISIONStonewater
SCHOOLDistrict 156
Property Description
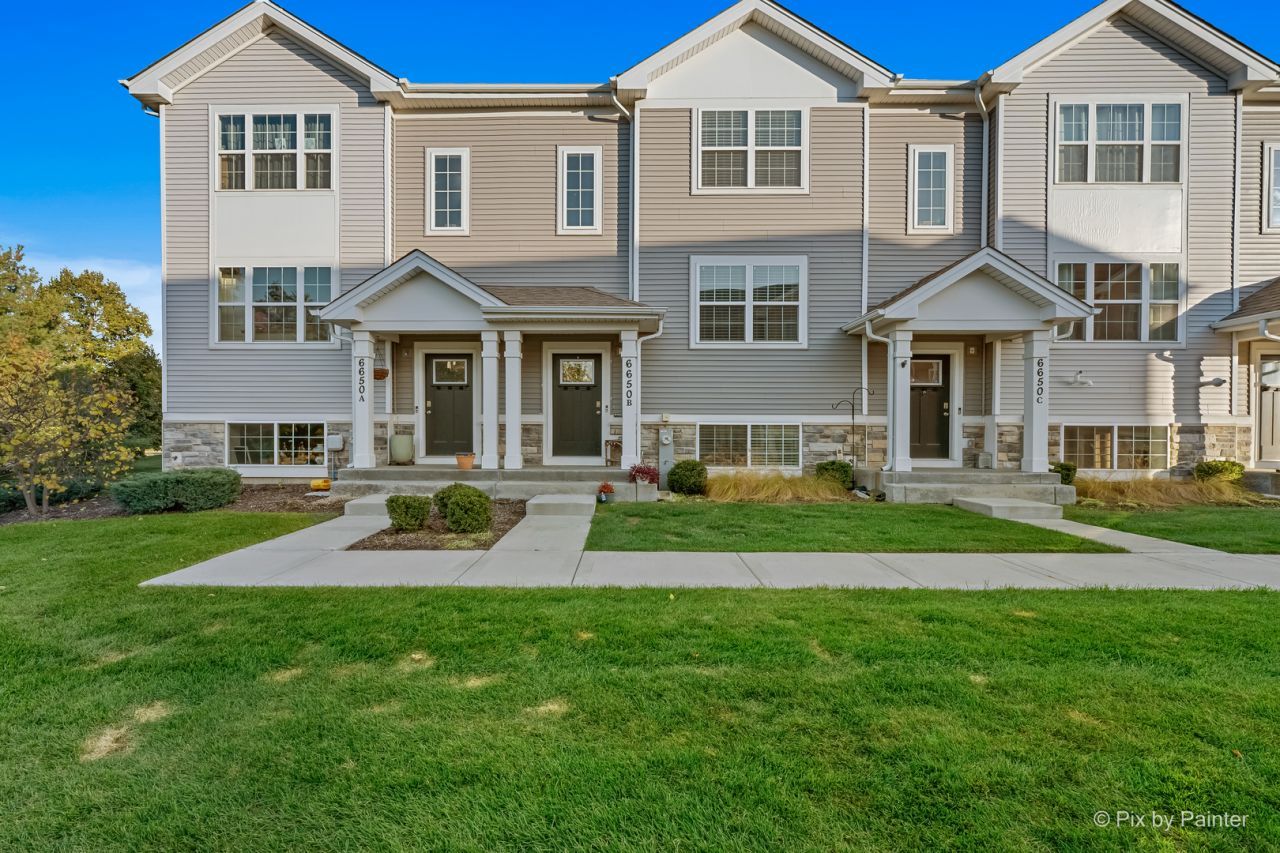
Available for rent in beautiful Stonewater! This Garfield townhome offers 3 bedrooms, 2.5 baths, an attached 2-car garage, and a finished lower-level bonus room-perfect for a home office, playroom, or second family room. The open main level features a spacious kitchen with a large center island, smoky gray Flagstone cabinetry, stainless steel appliances, and quartz countertops. The adjoining living and dining areas provide a comfortable setting for everyday living and entertaining. Upstairs, the primary suite includes a walk-in closet and private bath with a raised dual-sink vanity. Two additional bedrooms, a full hall bath, and a convenient laundry area complete the upper level. Smart home features add everyday convenience and connectivity. Enjoy the scenic surroundings of McHenry County's Stonewater community, with nature paths, lakes, streams, and thoughtfully preserved green spaces. A wonderful opportunity to enjoy townhome living in a beautiful setting! Photos are of a model home.
Property Features
Property Type: Rental - Townhouse
Basement: Yes
Basement: Finished, Daylight
Cooling: Central Air
Garage: 2
Heating: Gas
Lot Size: 0.02 Acres
Roof Type: Asphalt
Stories: 3.0
Year Built: 2022
Feature Descriptions
Additional rooms: Great Room, Bonus Room
Appliances: Range, Microwave, Dishwasher, Disposal, Stainless Steel Appliance(s)
Association Amenities: Park
Bath Features: Double Sink
Exterior: Vinyl Siding, Stone
Laundry: Gas Dryer Hookup
Lot Dimensions: 20 X 50
Parking: Asphalt, Garage Door Opener, Yes, Garage Owned, Attached, Garage
Pet Allowed: Cats OK, Dogs OK
Rent Includes: Exterior Maintenance, Lawn Care
Sewer: Public Sewer
Total Rooms: 7
Township: McHenry
Water: Public
Room Sizes
Great Room: 19X13
Bonus Room: 12X14
Bedroom 2: 9X11
Bedroom 3: 9X10
Dining Room: 12X11
Kitchen: 13X14
Primary Bedroom: 12X13
Local Schools
High School: Mchenry Campus
Middle School: Harrison Elementary School
Elementary School: Harrison Elementary School
School District: District 156
Listed By / Shown By
Listed By
Agency Name: HomeSmart Connect LLC
Agency Phone: 847-495-5000
Shown By
Agent Name: Becky Thalhofer
Agent Phone: (815) 621-7225
Agency Title: Dickerson & Nieman Realtors

6650 Linden Trail , Unit B | MLS# 12799901
This property located at 6650 Linden Trail , Unit B, Wonder Lake, IL 60097 is currently listed for rent with an asking price of $2,500 / Monthly. Linden Trail , Unit B is located within the District 156 school district. Search Wonder Lake real estate on beckythalhofer.dickersonnieman.com today.