
BEDS3
BATHS2 full 1 partial
SQUARE FEET1,658
MLS#2034735
STATUSActive
PROPERTY TYPEResidential - Single Family
SUBDIVISIONKettle Park West
SCHOOLStoughton
Listing Courtesy of:
D. R. Horton, Inc - Midwest
Agency Phone: 847-809-5239

Property Description
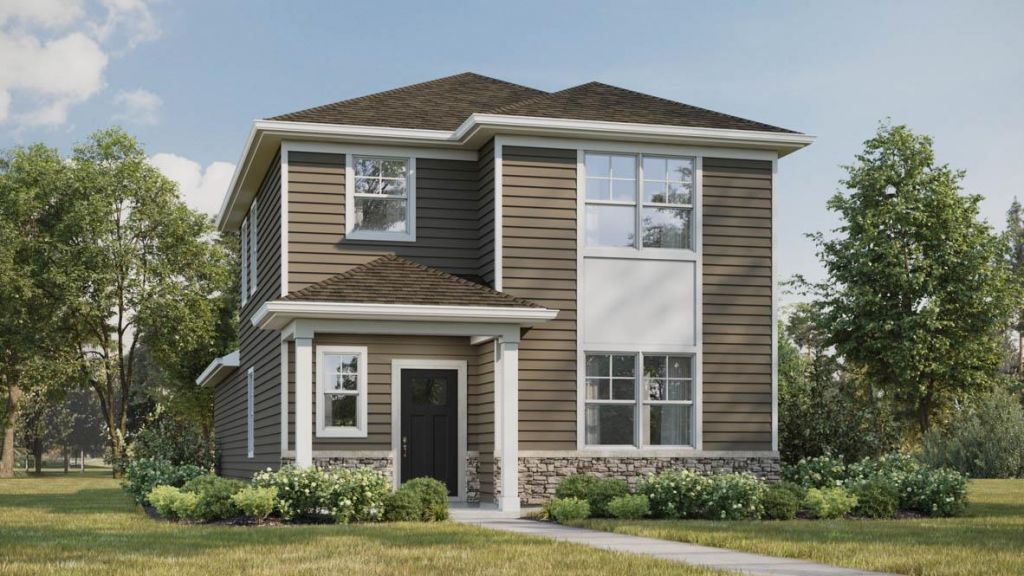
New Single Family Home under construction at Kettle Park West Community! Move in this fall! The Spruce Plan features a corner homesite, 3 bdrms, 2.5 baths, 9 ft ceilings on main level, partial basement & attached 2 car garage. Open concept layout floor plan perfect for entertaining. Kitchen has a large island, 42" cabinets with crown molding & soft close doors/drawers, quartz countertops, stainless steel appliances, & pantry. Separate laundry & mud room on main level. Vinyl plank floors-entire main level. 2nd story boasts large primary bedroom with ensuite bath with raised vanity, dual sinks, & walk-in shower with glass enclosure, 2 addl bedrooms, 2nd full bath & linen closet. Fully sodded homesite -low maintenance community includes lawn/ landscape maintenance & snow removal. All D.R.Horton homes come with a builder warranty and America's Smart Home technology package. Photos of model home- actual home may vary. Exterior rendering similar to actual home but colors may vary.
Property Features
Property Type: Residential - Single Family
Fuel Type: Natural gas
Garage: 2 car attached
Lot Size:
Stories: 2.0
Taxes: $1,143
Year Built: 2026
Amenities
Vinyl
Stone
Feature Descriptions
Days on Site: 18
Exterior: Vinyl, Stone
Garage: 2 car, Attached
Heating/Cooling: Forced air, Central air
Lot Dimensions: 43 x 105 x 53 x 110
Water/Waste: Municipal water, Municipal sewer
Room Sizes
Primary Bedroom: 14x12 Level U
Bedroom 2: 10x10 Level U
Bedroom 3: 10x10 Level U
Kitchen: 9x13 Level M
Laundry Room: 5x7 Level M
Living/Great Room: 14x19 Level M
Local Schools
High School: Stoughton
Middle School: River Bluff
Elementary School: Fox Prairie
School District: Stoughton
Listed By / Shown By
Listed By
Agency Name: D. R. Horton, Inc - Midwest
Agency Phone: 847-809-5239
Shown By
Agent Name: Becky Thalhofer
Agent Phone: (815) 621-7225
Agency Title: Dickerson & Nieman Realtors
Estimate Your Payment
Estimated Payment
$ 1,160.01 per month $941.39 Principal & Interest $95.25 Property Tax $123.37 Homeowner's Insurance
601 Boulder Lane | MLS# 2034735
This single family home located at 601 Boulder Lane, Stoughton, WI 53589 is currently listed for sale with an asking price of $422,990. This property was built in 2026 and has 3 bedrooms and 2 full and 1 partial baths with 1658 sq. ft. Boulder Lane is located in the Kettle Park West subdivision within the Stoughton school district. Search Kettle Park West real estate on beckythalhofer.dickersonnieman.com today.