
BEDS4
BATHS4 full 4 partial
SQUARE FEET7,983
MLS#2028483
STATUSActive
PROPERTY TYPEResidential - Single Family
SCHOOLSevastopol
Listing Courtesy of:
Sprinkman Real Estate
Agency Phone: 608-467-9596

Property Description
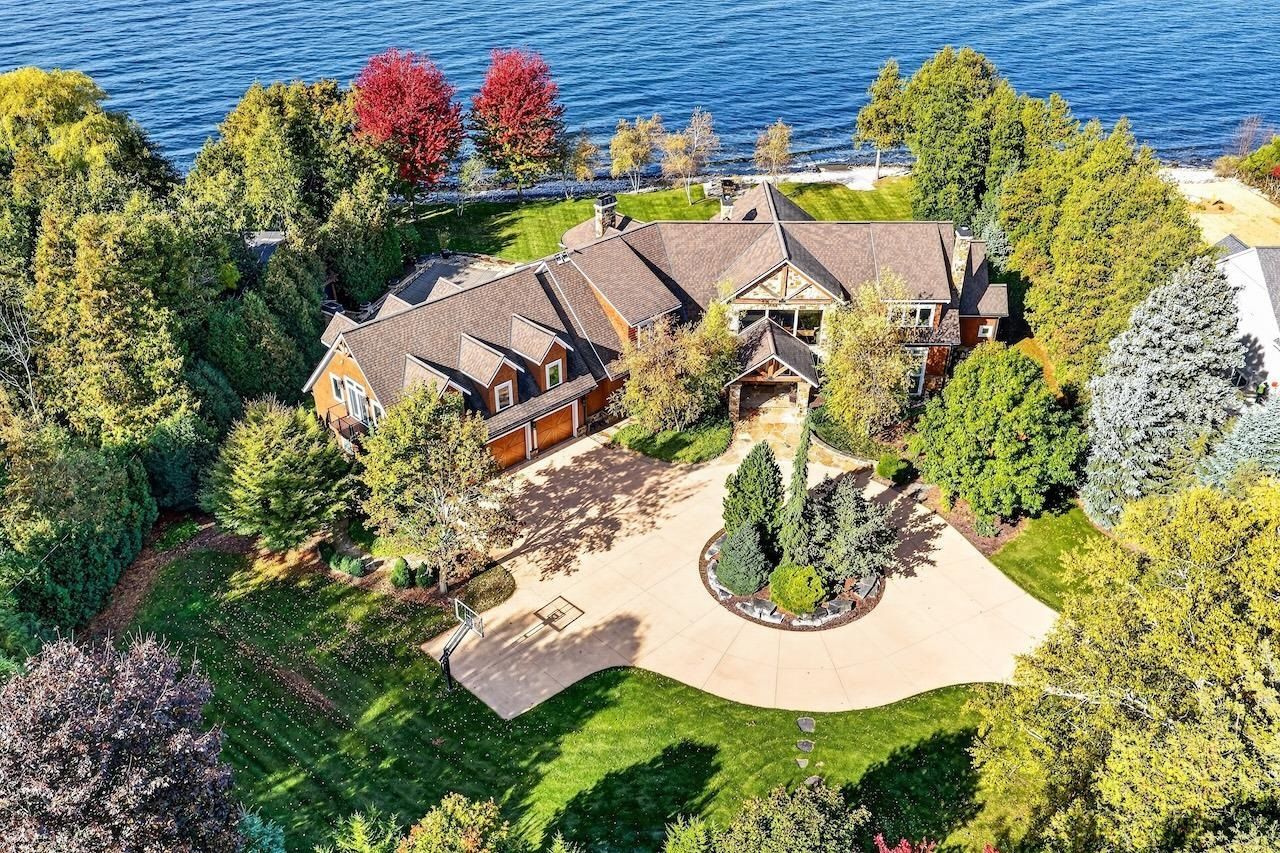
Set along 200 feet of bay frontage in Egg Harbor, this extraordinary Door County legacy estate is a peaceful retreat and destination for family/friend gatherings, lasting memories, and the beauty of every season. Custom built by Tielens with exceptional local craftsmen, magnificent Telluride stonework, soaring ceilings, and walls of glass capture sweeping water views and unforgettable sunsets. Expansive gathering spaces, a gourmet kitchen, four private ensuite bedrooms, and a spa inspired primary bath with steam shower and heated floors & walls offer exceptional comfort. Summer days unfold beside the resort style pool and spa, while vibrant autumn colors, peaceful winter landscapes, and the renewal of spring make every visit special. Multiple patios and landscaped grounds invite entertaining overlooking the bay. Seven garage spaces accommodate boats, vehicles, RV's and hobbies. Minutes from Egg Harbor's dining, marina, golf, and wineries, this is a place to gather for generations.
Property Features
Property Type: Residential - Single Family
Fuel Type: Liquid propane
Garage: 7 car attached
Lot Size:
Stories: 1.5
Taxes: $20,100
Year Built: 2008
Amenities
Wood
Stone
Feature Descriptions
Days on Site: 105
Exterior: Wood, Stone
Garage: 2 car, 3 car, Attached, Detached, Heated, Opener, 4+ car, Additional Garage, Garage door > 8 ft high, Garage stall > 26 ft deep, Insulated, Workshop
Heating/Cooling: Forced air, Radiant, Central air, In Floor Radiant Heat, Zoned Heating, Multiple Heating Units
Lot: Subject Shoreland Zoning
Nearby Water: Green Bay
Outbuilding(s): Yes
Swimming Pool: Yes
Water/Waste: Well, Non-Municipal/Prvt dispos, Holding tank, Mound System
Waterfront: Has actual water frontage, Lake, Boat Ramp/Lift
Room Sizes
Primary Bedroom: 20x17 Level M
Bedroom 2: 19x16 Level U
Bedroom 3: 19x15 Level U
Bedroom 4: 16x16 Level U
Dining Room: 18x16 Level U
Kitchen: 33x17 Level M
Laundry Room: 15x13 Level M
Living/Great Room: 27x20 Level M
Local Schools
School District: Sevastopol
Listed By / Shown By
Listed By
Agency Name: Sprinkman Real Estate
Agency Phone: 608-467-9596
Shown By
Agent Name: Becky Thalhofer
Agent Phone: (815) 621-7225
Agency Title: Dickerson & Nieman Realtors
Estimate Your Payment
Estimated Payment
$ 14,890.47 per month $11,684.22 Principal & Interest $1,675.00 Property Tax $1,531.25 Homeowner's Insurance
5707 Bay Shore Drive | MLS# 2028483
This single family home located at 5707 Bay Shore Drive, Sturgeon Bay, WI 54235 is currently listed for sale with an asking price of $5,250,000. This property was built in 2008 and has 4 bedrooms and 4 full and 4 partial baths with 7983 sq. ft. Bay Shore Drive is located within the Sevastopol school district. Search Sturgeon Bay real estate on beckythalhofer.dickersonnieman.com today.