
BEDS4
BATHS2 full 1 partial
SQUARE FEET2,562
MLS#12752979
STATUSNew
PROPERTY TYPEResidential - Single Family
SUBDIVISIONThe Coves
SCHOOLDistrict 155
Property Description
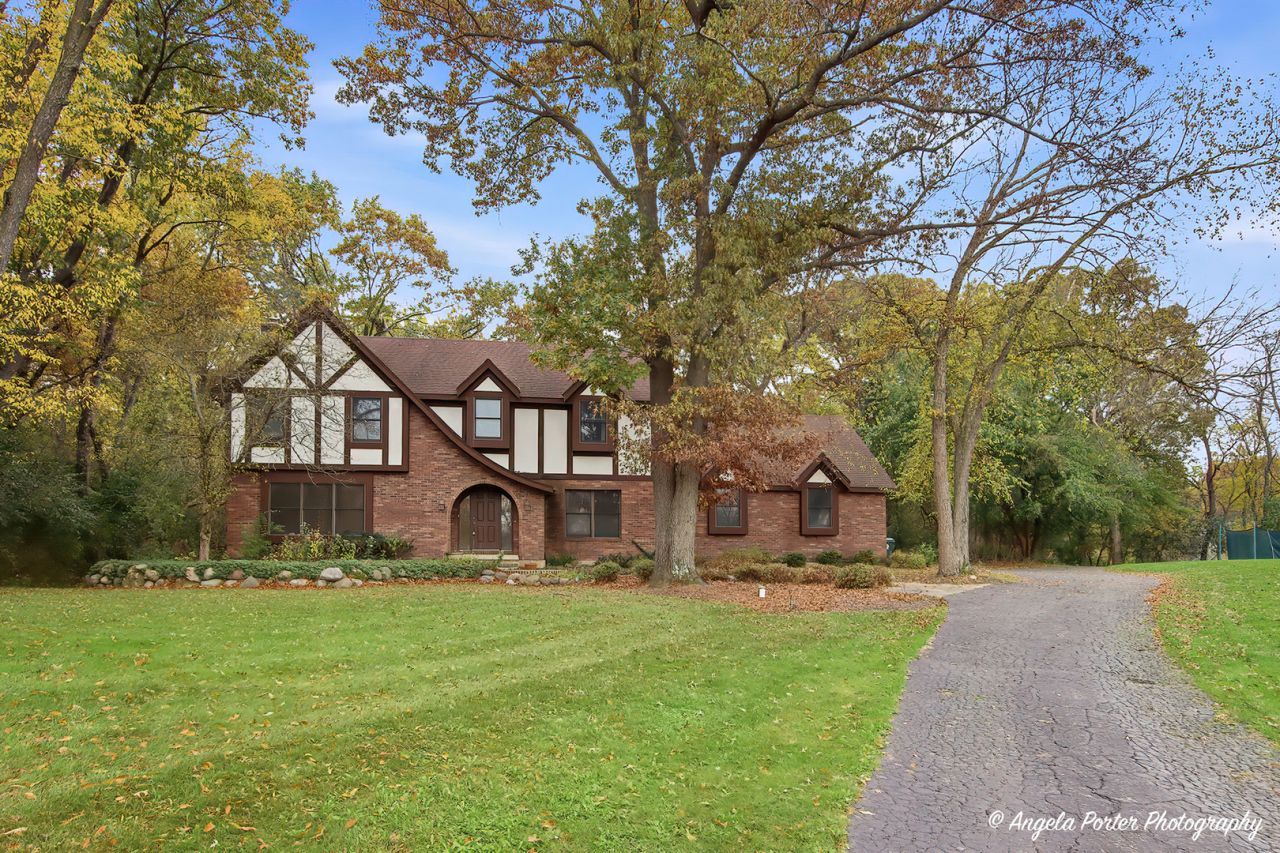
Welcome to 535 Machelle Drive in Cary, tucked into the highly sought-after The Coves subdivision and sitting on a beautiful 1.04-acre lot! This spacious 4-bedroom, 2.5-bath home offers more than 2,500 sq ft above grade, plus approximately 1,200 additional sq ft in the mostly finished basement-there's no shortage of room here. The home has been loved and enjoyed for many years and is now ready for its next owner to bring some fresh ideas and make it their own. With generous living spaces, four bedrooms, a full basement and over an acre of property, you've got a fantastic foundation to work with. The dual HVAC systems were replaced in 2020, and the Roof is about 8-10 years old taking care of a few important big-ticket updates. Whether you embrace what's here and update over time or come in with a vision from day one, this is an opportunity to create something pretty special in an established Cary neighborhood. Plenty of space. Over an acre. A great location. And so much potential for its next chapter. Estate sale being sold as-is.
Property Features
Property Type: Residential - Single Family
Basement: Yes
Basement: Partially Finished, Full
Cooling: Central Air, Zoned
Fireplaces: 2
Garage: 3
Heating: Gas, Forced Air
Lot Size: 1.04 Acres
Roof Type: Asphalt
Taxes: $9,926
Year Built: 1986
Amenities
Walk-In Closet(s)
Bookcases
Feature Descriptions
Additional rooms: Eating Area, Recreation Room, Storage, Pantry
Association Includes: None
Dining Room: Separate
Exterior: Brick, Cedar
Fireplace: Wood Burning, Gas Starter
Fireplace Location(s): Family Room, Basement
Laundry: Main Level, In Unit, Laundry Closet
Lot: Cul-De-Sac, Wooded, Mature Trees
Lot Dimensions: 45489
Parcel#: 2008251008
Parking: Asphalt, Garage Door Opener, Yes, Garage Owned, Attached, Garage
Sewer: Septic Tank
Total Rooms: 10
Township: Algonquin
Water: Well
Room Sizes
Eating Area: 12X8
Recreation Room: 28X28
Storage: 25X13
Pantry: 6X11
Bedroom 2: 14X14
Bedroom 3: 12X14
Bedroom 4: 14X18
Dining Room: 11X13
Family Room: 20X15
Kitchen: 14X10
Laundry: 6X4
Living Room: 13X20
Primary Bedroom: 13X18
Local Schools
School District: District 155
Listed By / Shown By
Listed By
Agency Name: Keller Williams North Shore West
Agency Phone: 847-383-6600
Shown By
Agent Name: Becky Thalhofer
Agent Phone: (815) 621-7225
Agency Title: Dickerson & Nieman Realtors

Estimate Your Payment
Estimated Payment
$ 2,274.58 per month $1,279.70 Principal & Interest $827.17 Property Tax $167.71 Homeowner's Insurance
535 Machelle Drive | MLS# 12752979
This single family home located at 535 Machelle Drive , Cary, IL 60013 is currently listed for sale with an asking price of $575,000. This property was built in 1986 and has 4 bedrooms and 2 full and 1 partial baths with 2562 sq. ft. Machelle Drive is located in the The Coves subdivision within the District 155 school district. Search The Coves real estate on beckythalhofer.dickersonnieman.com today.