
BEDS3
BATHS2 full
SQUARE FEET2,767
MLS#12799649
STATUSNew
PROPERTY TYPEResidential - Single Family
SUBDIVISIONBoone Creek
SCHOOLDistrict 156
Property Description
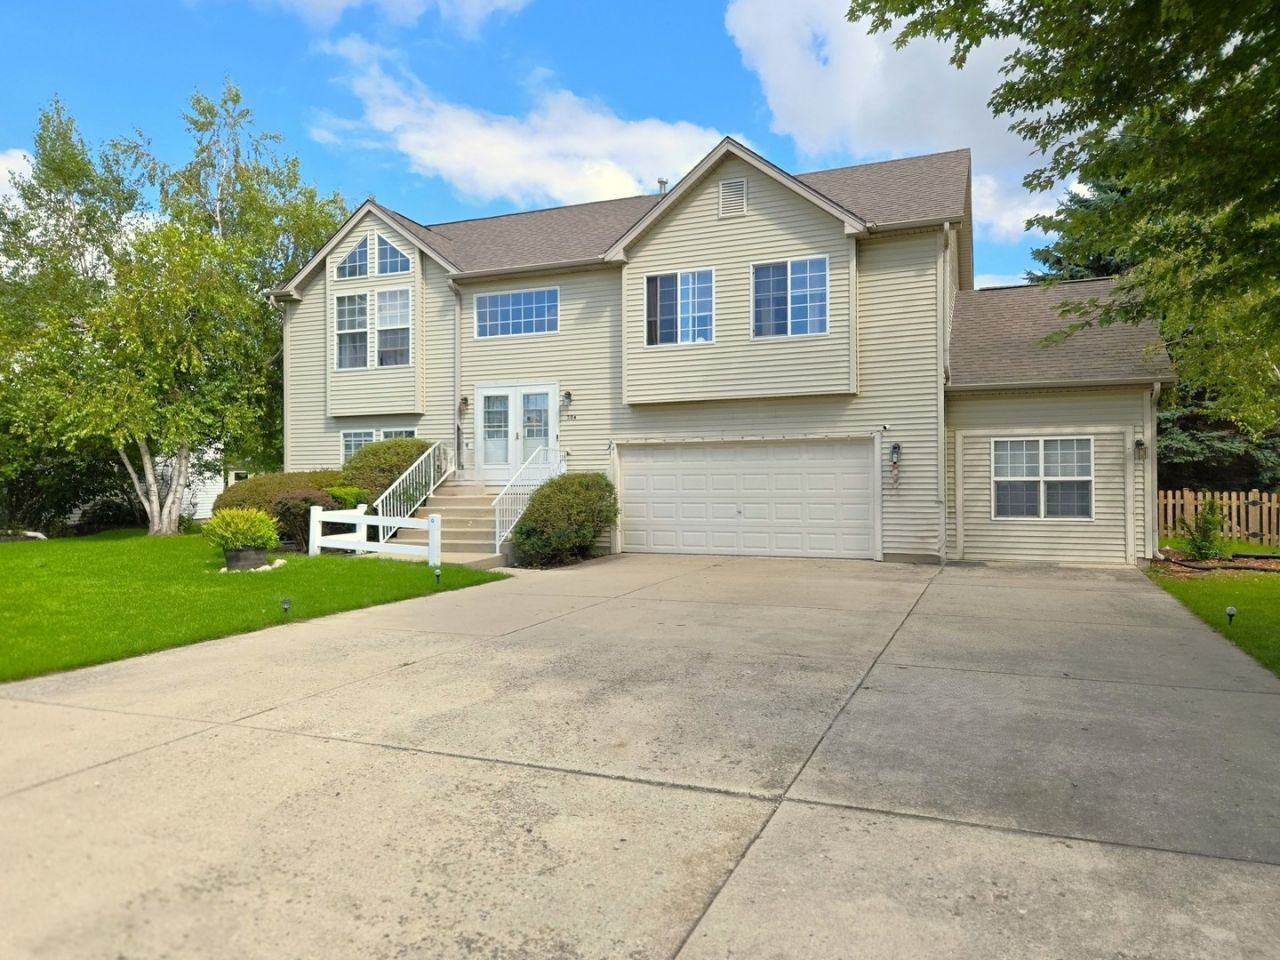
Desirable Boone Creek! Room to roam in this spacious Raised Ranch boasting a cathedral great room and abundant natural light. The flowing floor plan is great for entertaining and gatherings. Enjoy barbecues on the deck overlooking a huge fenced yard and access to the walkout lower-level patio. The lower-level family room also serves as a guest arrangement, with a full bathroom. The large flex/bonus room has a cathedral ceiling and offers versatile use for a workout room, office, game room, storage, and more! Expanded 3-car wide driveway! Roof-2020, Some newer windows, Front Double Door-2024, All appliances replaced 2-4 years ago. Near shopping, restaurants, schools, parks, major roads, and more! Owner requires flexibility to find another property and then 30 days to close.
Property Features
Property Type: Residential - Single Family
Basement: Yes
Basement: Finished, Exterior Entry, Walk-Out Access
Cooling: Central Air
Garage: 2.5
Heating: Gas, Forced Air
Home Style: Raised Ranch
Lot Size: 72X164X18X110X130
Roof Type: Asphalt
Taxes: $8,915
Year Built: 2001
Amenities
Vaulted Ceiling(s)
Cathedral Ceiling(s)
Feature Descriptions
Additional rooms: Bonus Room
Appliances: Range, Dishwasher, Refrigerator, Disposal
Association Includes: None
Bath Features: Separate Shower, Soaking Tub
Dining Room: Combined w/ LivRm
Exterior: Vinyl Siding, Clad Trim
Laundry: Gas Dryer Hookup, In Unit
Lot: Level
Lot Dimensions: 72X164X18X110X130
Other Equipment: Water-Softener Owned, TV-Cable, CO Detectors, Ceiling Fan(s), Water Heater-Gas
Parcel#: 0933328015
Parking: Concrete, Garage Door Opener, Yes, Garage Owned, Attached, Garage
Sewer: Public Sewer
Total Rooms: 8
Township: McHenry
Water: Public
Room Sizes
Bonus Room: 10X26
Bedroom 2: 12X11
Bedroom 3: 12X10
Dining Room: 14X11
Family Room: 26X14
Kitchen: 10X12
Laundry: 8X8
Living Room: 14X14
Primary Bedroom: 15X12
Local Schools
High School: Mchenry Campus
Middle School: Parkland Middle School
Elementary School: Riverwood Elementary School
School District: District 156
Listed By / Shown By
Listed By
Agency Name: RE/MAX Liberty
Agency Phone: 630-825-2700
Shown By
Agent Name: Becky Thalhofer
Agent Phone: (815) 621-7225
Agency Title: Dickerson & Nieman Realtors

Estimate Your Payment
Estimated Payment
$ 1,749.56 per month $890.00 Principal & Interest $742.92 Property Tax $116.64 Homeowner's Insurance
504 Cartwright Trail | MLS# 12799649
This single family home located at 504 Cartwright Trail, McHenry, IL 60050 is currently listed for sale with an asking price of $399,900. This property was built in 2001 and has 3 bedrooms and 2 full baths with 2767 sq. ft. Cartwright Trail is located in the Boone Creek subdivision within the District 156 school district. Search Boone Creek real estate on beckythalhofer.dickersonnieman.com today.