
BEDS2
BATHS2 full
SQUARE FEET1,451
MLS#12773482
STATUSActive
PROPERTY TYPEResidential - Condominium
Property Description
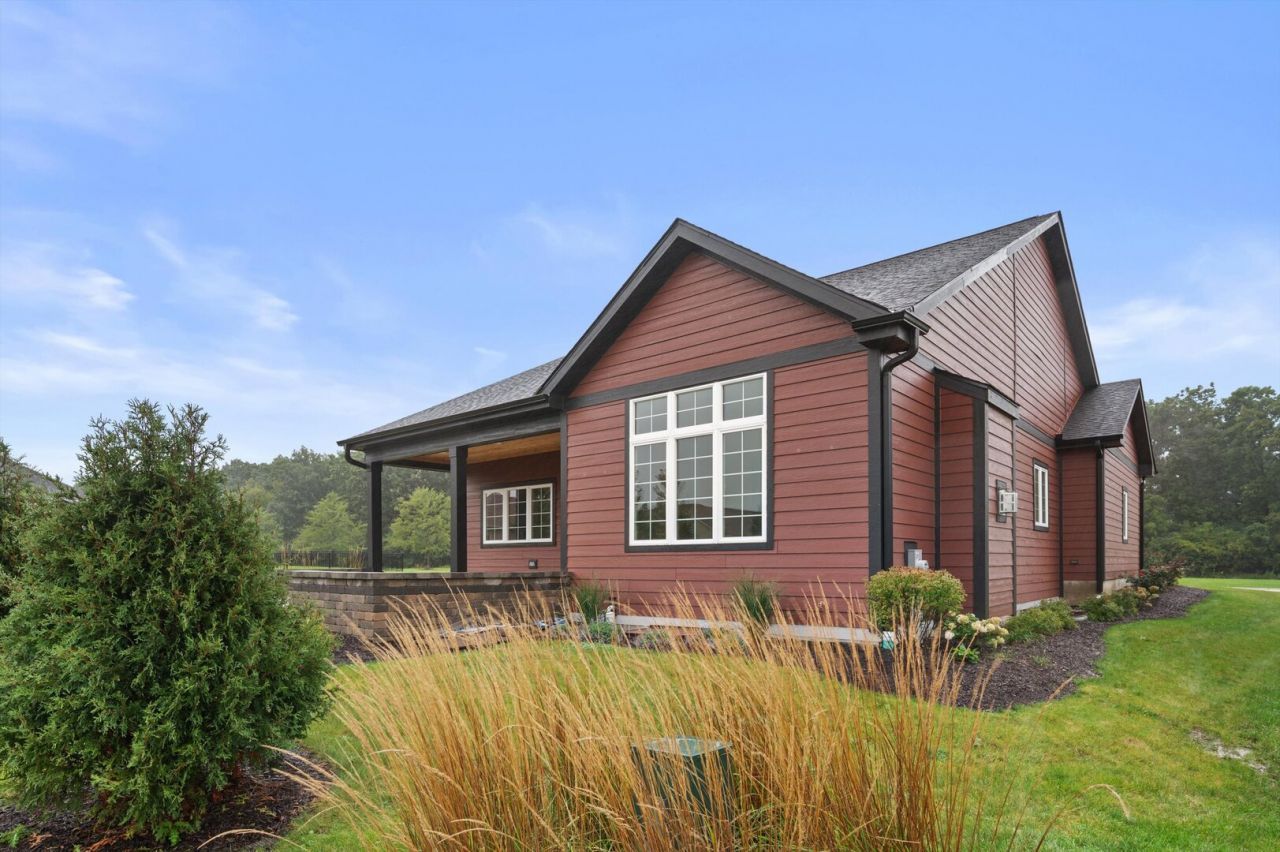
Remarks: Arbor IV is a showstopper from the moment you walk in the door! This 2 bed, 2 bath home features high-end finishes, dramatic ceilings, zero step entry, and an open floor plan with unique architectural details. Luxury flooring flows throughout. Stunning kitchen showcasing teak and black cabinetry with glass fronts, quartz countertops, and a large center island. The primary suite offers a gorgeous tiled, hotel style shower and 2 walk-in closets. Step outside to the covered concrete patio with signature cedar roof, perfect for entertaining. The lower level feels finished with 9ft tall ceilings, 2 egress windows allowing plenty of natural light, and is stubbed for a future bathroom. Enjoy easy living with covered landscaping, irrigation, snow removal and all deferred exterior home maintenance.
Property Features
Property Type: Residential - Condominium
Basement: Yes
Basement: Unfinished, Bath/Stubbed, Egress Window, Full
Cooling: Central Air
Fireplaces: 1
Garage: 2.5
Heating: Natural Gas
Home Style: Ranch
Lot Size: common
Taxes: $1,268
Year Built: 2026
Feature Descriptions
Additional rooms: No additional rooms
Appliances: Range, Microwave, Dishwasher, Refrigerator, Washer, Dryer, Disposal
Association Includes: Exterior Maintenance, Lawn Care, Snow Removal
Exterior: Stone, Other, Fiber Cement
HOA Fee: 390/ Monthly
Lot Dimensions: common
Other Equipment: TV-Cable, CO Detectors, Sprinkler-Lawn
Parcel#: 9241222333065
Parking: Asphalt, Yes, Attached, Garage
Sewer: Public Sewer
Total Rooms: 4
Township: Pleasant Prair
Water: Public
Room Sizes
Bedroom 2: 12X11
Kitchen: 16X14
Laundry: 8X6
Living Room: 19X16
Primary Bedroom: 14X14
Local Schools
High School: Trail HS & Academy
Middle School: Mahone
Elementary School: Prairie Lane
Listed By / Shown By
Listed By
Agency Name: Realty World Tiffany R.E.
Agency Phone: 847-395-1010
Shown By
Agent Name: Becky Thalhofer
Agent Phone: (815) 621-7225
Agency Title: Dickerson & Nieman Realtors

Estimate Your Payment
Estimated Payment
$ 1,817.39 per month $1,513.39 Principal & Interest $105.67 Property Tax $198.33 Homeowner's Insurance
4751 98th Street | MLS# 12773482
This condo located at 4751 98th Street, Pleasant Prairie, WI 53158 is currently listed for sale with an asking price of $680,000. This property was built in 2026 and has 2 bedrooms and 2 full baths with 1451 sq. ft. Search Pleasant Prairie real estate on beckythalhofer.dickersonnieman.com today.