
BEDS2
BATHS2 full
SQUARE FEET1,756
MLS#12772641
STATUSPending
PROPERTY TYPEResidential - Condominium
Property Description
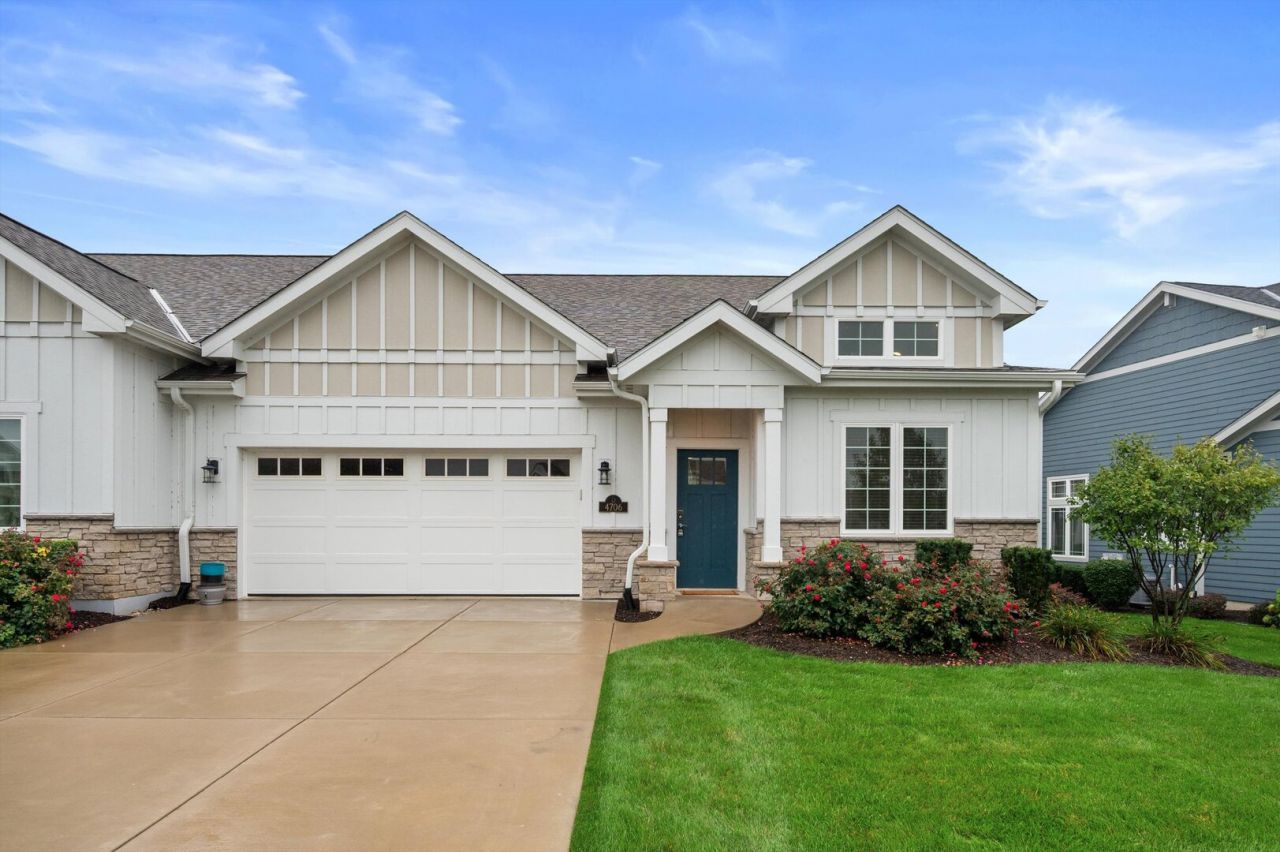
This 2 bedroom, 2 bathroom home offers a bright, open layout with impressive ceiling height, a gas fireplace, and thoughtful finishes throughout. Kitchen has upgraded cabinetry, a large island, and quartz countertops with plenty of space for cooking. The spacious master includes a walk in closet and private bath, while main floor laundry keeps everything conveniently on one level. The basement is ready for your ideas. It has an egress window and plumbing installed just waiting to be finished! The attached 2 car garage is fully drywalled and insulated with epoxy sealed floors for a clean, finished look. Enjoy low maintenance living with landscaping irrigation, snow removal, and exterior home maintenance handled by the association, giving you more time to enjoy your home.
Property Features
Property Type: Residential - Condominium
Basement: Yes
Basement: Unfinished, Bath/Stubbed, Daylight, Full
Cooling: Central Air
Fireplaces: 1
Garage: 2
Heating: Gas, Forced Air
Lot Size: COMMON
Stories: 1.0
Taxes: $6,754
Year Built: 2019
Amenities
1st Floor Bedroom
1st Floor Full Bath
Open Floorplan
Feature Descriptions
Additional rooms: No additional rooms
Appliances: Range, Microwave, Dishwasher, Refrigerator, Washer, Dryer, Disposal
Association Includes: Exterior Maintenance, Lawn Care, Snow Removal, Other
Dining Room: Kitchen/Dining Combo
Exterior: Brick, Stucco, Other
Fireplace: Gas Log
Fireplace Location(s): Living Room
HOA Fee: 390/ Monthly
Laundry: Main Level
Lot: Common Grounds
Lot Dimensions: COMMON
Other Equipment: CO Detectors, Radon Mitigation System
Parcel#: 9241222332018
Parking: Asphalt, Yes, Attached, Garage
Pet Allowed: Dogs OK
Sewer: Public Sewer
Total Rooms: 4
Township: Pleasant Prair
Water: Public
Room Sizes
Bedroom 2: 11X11
Kitchen: 16X12
Laundry: 8X6
Living Room: 21X16
Primary Bedroom: 15X14
Local Schools
High School: Trail HS & Academy
Middle School: Mahone
Elementary School: Prairie Lane
Listed By / Shown By
Listed By
Agency Name: Realty World Tiffany R.E.
Agency Phone: 847-395-1010
Shown By
Agent Name: Becky Thalhofer
Agent Phone: (815) 621-7225
Agency Title: Dickerson & Nieman Realtors

Estimate Your Payment
Estimated Payment
$ 1,771.11 per month $1,068.27 Principal & Interest $562.83 Property Tax $140.00 Homeowner's Insurance
4706 N Cottage Lane | MLS# 12772641
This condo located at 4706 N Cottage Lane, Pleasant Prairie, WI 53158 is currently listed for sale with an asking price of $480,000. This property was built in 2019 and has 2 bedrooms and 2 full baths with 1756 sq. ft. Search Pleasant Prairie real estate on beckythalhofer.dickersonnieman.com today.