
BEDS4
BATHS2 full 1 partial
SQUARE FEET1,768
MLS#12797150
STATUSPending
PROPERTY TYPEResidential - Single Family
SCHOOLDistrict 41
Property Description
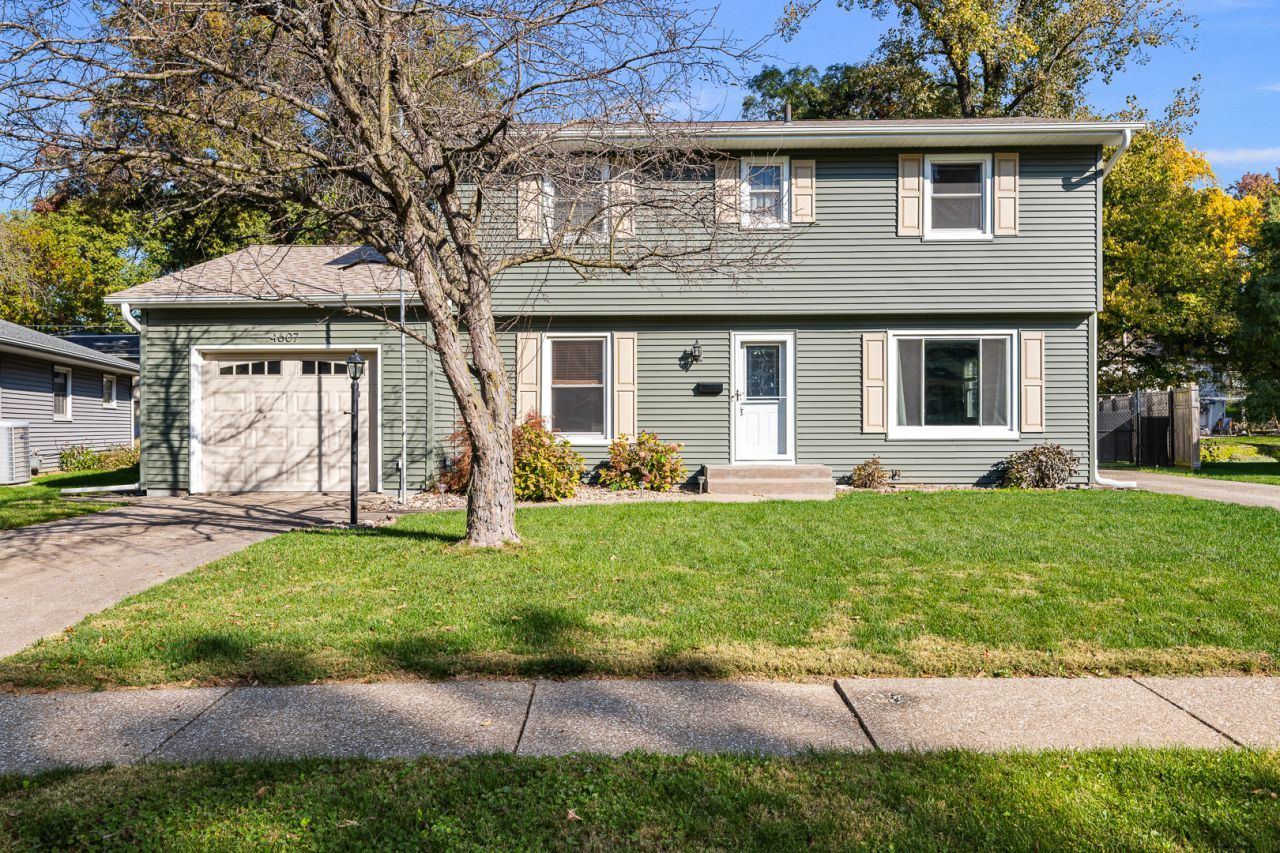
Enjoy the space and versatility of this great two-story home nestled on a cul-de-sac! Featuring 4 bedrooms upstairs, including a primary suite, plus a flexible main-floor bonus room ideal for an office, den, or main-floor laundry. The spacious family room and formal dining room provide plenty of room for everyday living and entertaining. Outside, enjoy a large fenced yard, two driveways, a 1-car attached garage, and a 2-car detached garage offering excellent parking and storage. Recent updates include siding, doors, and windows in 2021, along with a new AC in 2021. The roof was replaced in 2015. With a flexible layout, generous outdoor space, and valuable updates, this home is ready for its next owner!
Property Features
Property Type: Residential - Single Family
Basement: Cellar
Cooling: Central Air
Garage: 3
Heating: Gas
Lot Size: 0.23 Acres
Roof Type: Asphalt
Taxes: $5,429
Year Built: 1963
Amenities
Pantry
Feature Descriptions
Additional rooms: Bonus Room
Appliances: Range, Dishwasher, Refrigerator, Washer, Dryer
Association Includes: None
Dining Room: Separate
Exterior: Vinyl Siding
Lot: Cul-De-Sac, Level
Lot Dimensions: 120x80
Parcel#: 1707201019
Parking: Concrete, Yes, Garage Owned, Attached, Detached, Garage
Sewer: Public Sewer
Total Rooms: 8
Township: South Rock Isl
Water: Public
Room Sizes
Bonus Room: 10X10
Bedroom 2: 10X13
Bedroom 3: 12X12
Bedroom 4: 9X12
Dining Room: 10X11
Kitchen: 10X12
Laundry: 8X8
Living Room: 14X26
Primary Bedroom: 13X14
Local Schools
School District: District 41
Listed By / Shown By
Listed By
Agency Name: RE/MAX Concepts Moline
Agency Phone: 309-757-1818
Shown By
Agent Name: Becky Thalhofer
Agent Phone: (815) 621-7225
Agency Title: Dickerson & Nieman Realtors

Estimate Your Payment
Estimated Payment
$ 1,028.86 per month $509.65 Principal & Interest $452.42 Property Tax $66.79 Homeowner's Insurance
4607 26th Avenue | MLS# 12797150
This single family home located at 4607 26th Avenue, Rock Island, IL 61201 is currently listed for sale with an asking price of $229,000. This property was built in 1963 and has 4 bedrooms and 2 full and 1 partial baths with 1768 sq. ft. 26th Avenue is located within the District 41 school district. Search Rock Island real estate on beckythalhofer.dickersonnieman.com today.