
BEDS5
BATHS2 full 1 partial
SQUARE FEET2,300
MLS#2035519
STATUSActive
PROPERTY TYPEResidential - Single Family
SUBDIVISIONBear Tree
SCHOOLDeForest
Listing Courtesy of:
Real Broker LLC
Agency Contact: Pref: 608-698-1500

Property Description
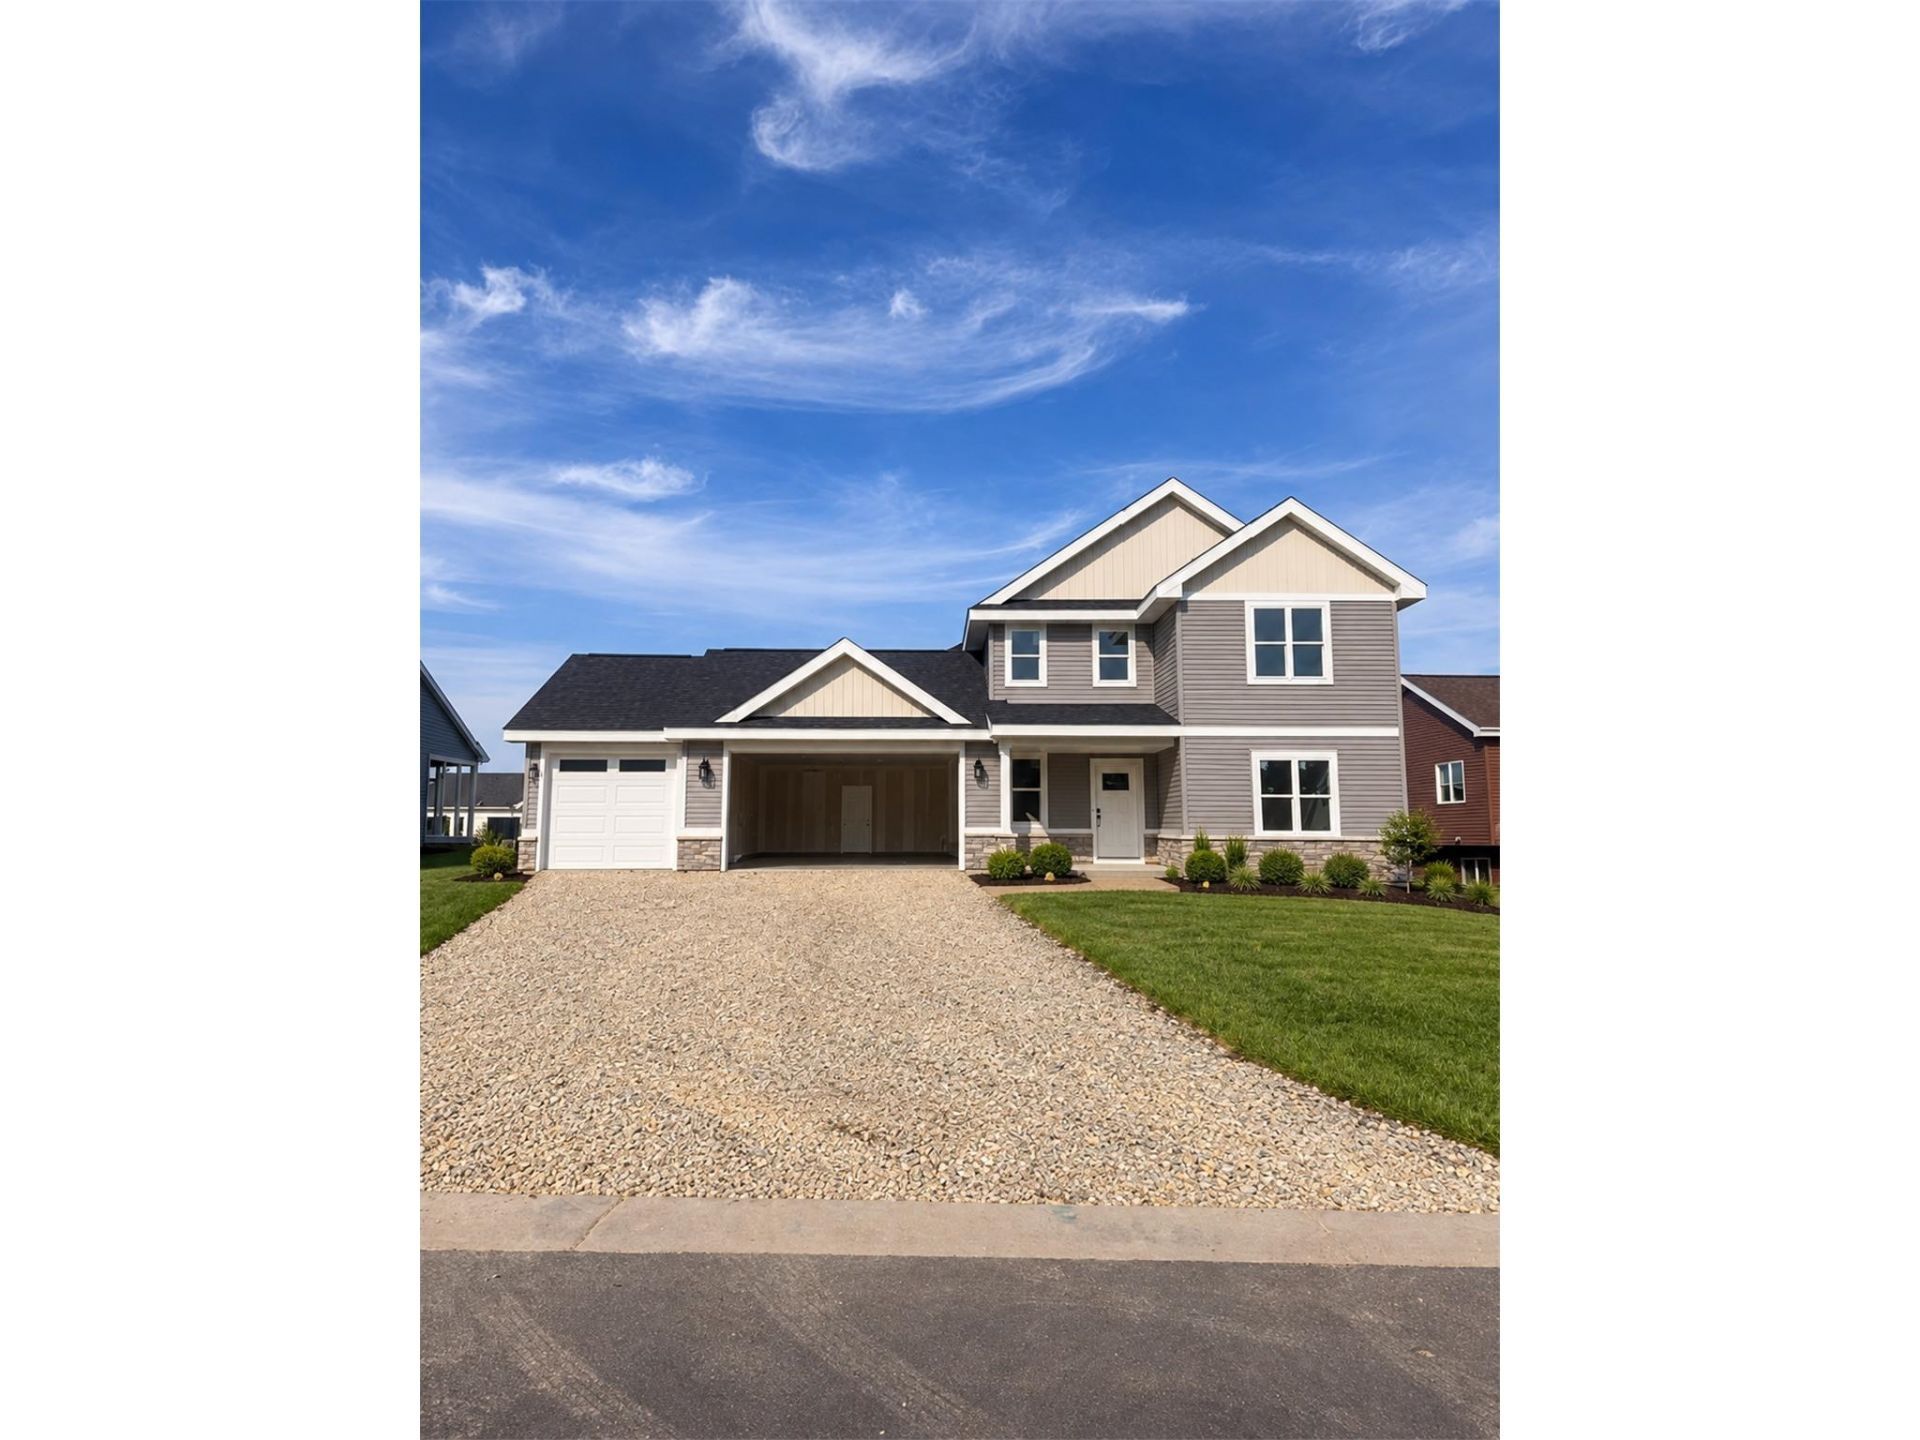
Move in ready Nov 2026! Experience modern living in this beautifully designed two-story home featuring luxury vinyl plank flooring, expansive windows, and an abundance of natural light, large yard. The inviting great room showcases a cozy electric fireplace and flows seamlessly into a chef-inspired kitchen with quartz countertops and SS appliances. Walk-in pantry. The dining area opens to a backyard patio, perfect for indoor-outdoor entertaining. A versatile main-floor bedroom/offers an ideal home office or guest stay. Upstairs, the primary suite features a walk-in closet, walk in tiled shower, and dual vanities. Three additional bedrooms and a full bathroom with double vanities provide plenty of space. 2nd-floor laundry. The unfinished basement offers exciting potential for a fifth bedroom and additional recreation space. Photos are from construction. Professional photos will come later.
Property Features
Property Type: Residential - Single Family
Fuel Type: Electric, Natural gas
Garage: 3
Lot Size:
Stories: 2.0
Taxes: $6
Year Built: 2026
Amenities
Vinyl
Stone
Feature Descriptions
Days on Site: 5
Exterior: Vinyl, Stone
Garage: 3 car, Opener
Heating/Cooling: Forced air, Central air
Lot: In subdivision
Water/Waste: Municipal water, Municipal sewer
Room Sizes
Primary Bedroom: 13x13 Level U
Bedroom 2: 11x11 Level U
Bedroom 3: 11x11 Level U
Bedroom 4: 11x11 Level U
Kitchen: 13x10 Level M
Laundry Room: 8x6 Level U
Living/Great Room: 18x17 Level M
Local Schools
High School: DeForest
Middle School: DeForest
Elementary School: Windsor
School District: DeForest
Listed By / Shown By
Listed By
Agency Name: Real Broker LLC
Agency Contact: Pref: 608-698-1500
Shown By
Agent Name: Becky Thalhofer
Agent Phone: (815) 621-7225
Agency Title: Dickerson & Nieman Realtors
Estimate Your Payment
Estimated Payment
$ 1,686.79 per month $1,490.91 Principal & Interest $0.50 Property Tax $195.39 Homeowner's Insurance
4046 Whistle Rock Circle | MLS# 2035519
This single family home located at 4046 Whistle Rock Circle, Deforest, WI 53532 is currently listed for sale with an asking price of $669,900. This property was built in 2026 and has 5 bedrooms and 2 full and 1 partial baths with 2300 sq. ft. Whistle Rock Circle is located in the Bear Tree subdivision within the DeForest school district. Search Bear Tree real estate on beckythalhofer.dickersonnieman.com today.