
BEDS3
BATHS2 full
SQUARE FEET1,723
MLS#2033643
STATUSActive
PROPERTY TYPEResidential - Single Family
SCHOOLParkview
Listing Courtesy of:
EXP Realty, LLC
Agency Contact: Pref: 608-208-5048

Property Description
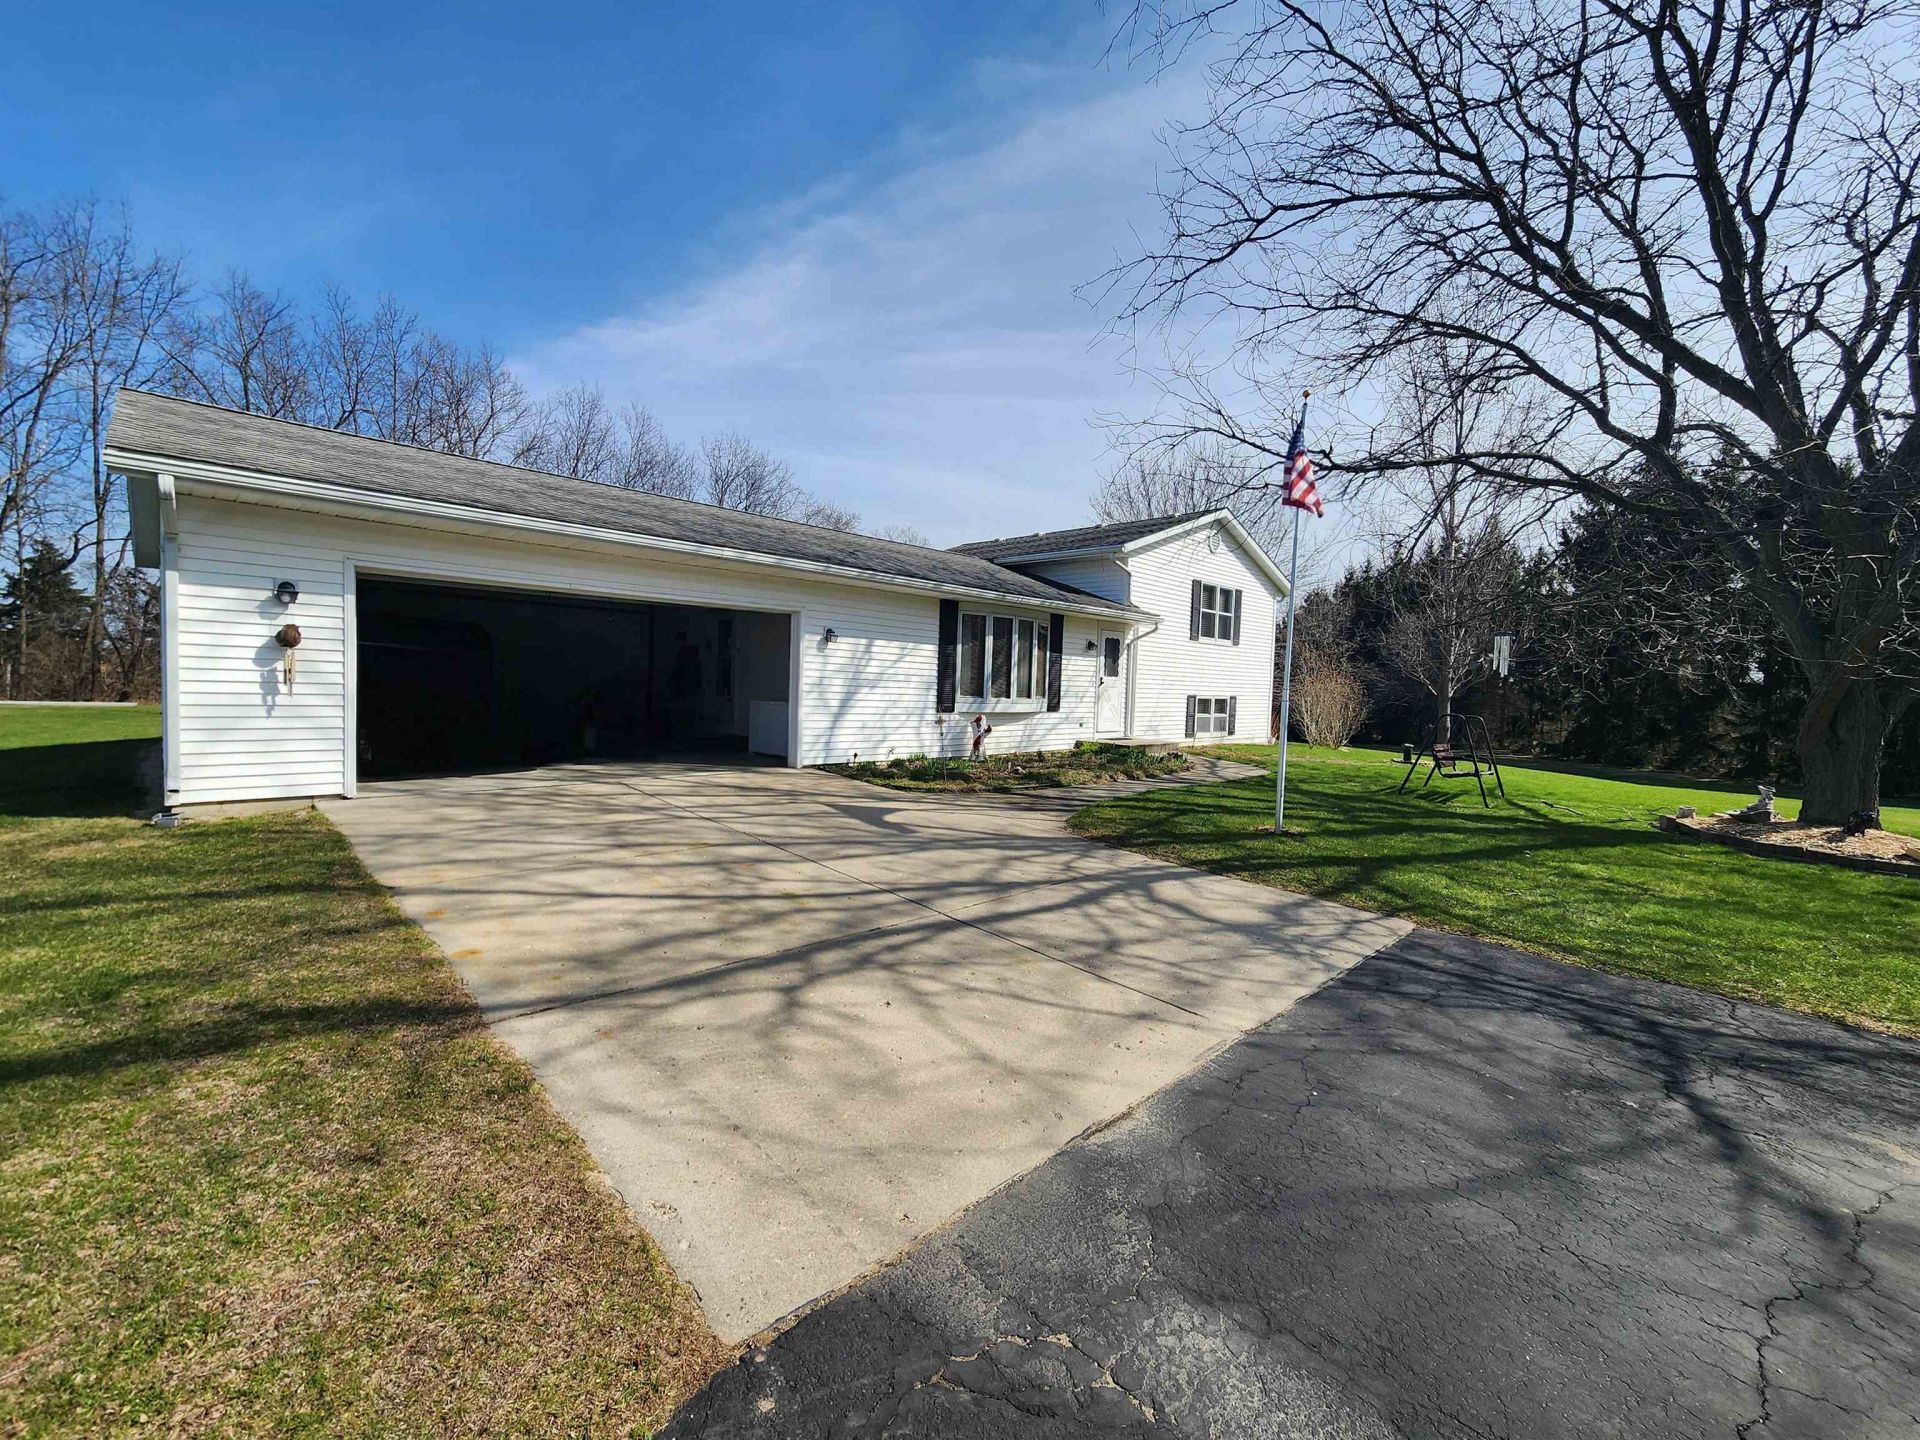
Rare 15-acre country retreat offering the ideal balance of open space, privacy, and functional outbuildings. Situated just outside Orfordville, this property features 5 sprawling acres surrounding the home and yard, paired with 10 acres of private, mature woods perfect for hunting, trail walking, or wildlife viewing. The solid, well-maintained multi-level home offers 3 bedrooms, 2 full baths, and a bright four-season porch designed to take in sweeping scenic views year-round. Storage and hobby space abound with both an attached 2-car garage and a substantial 2-car detached garage/workshop. Exceptional setting with peaceful rural privacy, yet convenient access to Highway 213, Janesville, Beloit, and Madison. A turnkey acreage property that checks every box! Lp tank is full, furnace 09, water heater 2024, roof about 8 years left, AC is original, windows repaired, seamless eaves, septic replaced, rear deck new. Make this one of a kind home your own!
Property Features
Property Type: Residential - Single Family
Fuel Type: Liquid propane
Garage: 4 car attached
Lot Size:
Stories: 1.0
Taxes: $3,917
Year Built: 1990
Amenities
Vinyl
Feature Descriptions
Days on Site: 34
Exterior: Vinyl
Garage: Attached, Detached, 4+ car
Heating/Cooling: Forced air, Central air
Lot: Rural-not in subdivision
Outbuilding(s): Yes
Water/Waste: Well, Non-Municipal/Prvt dispos
Room Sizes
Primary Bedroom: 12x15 Level U
Bedroom 2: 10x10 Level U
Bedroom 3: 10x13 Level U
Family Room: 21x23 Level L
Kitchen: 12x24 Level M
Living/Great Room: 11x24 Level M
Local Schools
High School: Parkview
Middle School: Parkview
Elementary School: Parkview
School District: Parkview
Listed By / Shown By
Listed By
Agency Name: EXP Realty, LLC
Agency Contact: Pref: 608-208-5048
Shown By
Agent Name: Becky Thalhofer
Agent Phone: (815) 621-7225
Agency Title: Dickerson & Nieman Realtors
Estimate Your Payment
Estimated Payment
$ 1,836.76 per month $1,335.34 Principal & Interest $326.42 Property Tax $175.00 Homeowner's Insurance
2549 State 213 Road | MLS# 2033643
This single family home located at 2549 State 213 Road, Orfordville, WI 53576 is currently listed for sale with an asking price of $599,999. This property was built in 1990 and has 3 bedrooms and 2 full baths with 1723 sq. ft. State 213 Road is located within the Parkview school district. Search Orfordville real estate on beckythalhofer.dickersonnieman.com today.