
BEDS3
BATHS2 full 2 partial
SQUARE FEET3,069
MLS#12798201
STATUSNew
PROPERTY TYPEResidential - Single Family
SCHOOLDistrict 41
Property Description
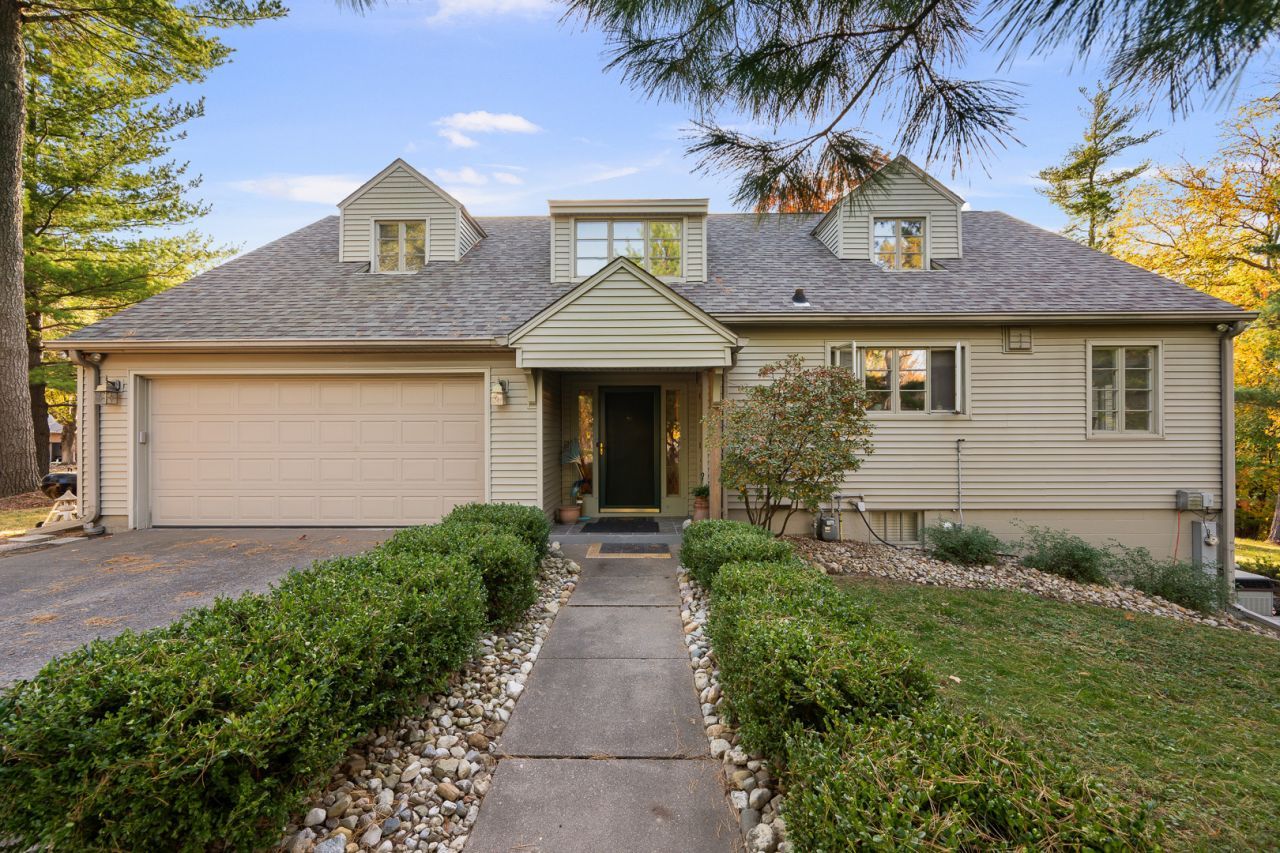
Discover the perfect blend of charm, craftsmanship, and comfort in this exceptional 3-bedroom, multi-level home nestled against a peaceful wooded backdrop. With inviting living spaces and distinctive custom details throughout, this home offers a truly special place to relax and entertain. The light-filled living room features a beautiful carved-stone mantel and gas fireplace, while the four-season sunroom offers tranquil woodland views and a cozy freestanding gas stove. The kitchen flows seamlessly into the dining area, complete with a custom built-in buffet and ample storage. The primary suite offers custom built-in dressers, a flexible space ideal for a home office or nursery, and an updated bath with a walk-in shower. Upstairs, two spacious bedrooms with custom built-ins share a full bath and cozy reading nook. Rooftop access from one bedroom provides a unique view of the surrounding forest. The walk-out basement is perfect for entertaining, featuring a built-in bar, recreation room, and second family room with a wood-burning fireplace. A dedicated laundry suite with floor-to-ceiling cabinetry adds even more functionality. Additional highlights include custom built-ins in every bedroom, cedar closets, high-end window treatments, pocket doors, and thoughtful storage throughout. With its unique character, versatile spaces, and serene natural setting, this home is a rare find!
Property Features
Property Type: Residential - Single Family
Basement: Yes
Basement: Finished, Full
Cooling: Central Air
Fireplaces: 2
Garage: 2
Heating: Gas, Forced Air, Heat Pump, Sep Heating Systems - 2+
Lot Size: 0.56 Acres
Roof Type: Asphalt
Taxes: $6,763
Year Built: 1950
Amenities
Dry Bar
1st Floor Bedroom
Feature Descriptions
Additional rooms: Office, Recreation Room, Heated Sun Room
Appliances: Range, Dishwasher, Refrigerator, Washer, Dryer, Electric Cooktop, Electric Oven
Association Includes: None
Dining Room: Kitchen/Dining Combo
Exterior: Vinyl Siding
Fireplace: Wood Burning, Gas Log
Fireplace Location(s): Family Room, Living Room
Laundry: Upper Level, Gas Dryer Hookup, Sink
Lot: Wooded, Mature Trees, Backs to Trees/Woods
Lot Dimensions: 10x232x95.04x93.65x139.86x30x166.21x137
Parcel#: 1611408002
Parking: Garage Door Opener, Garage Owned, Attached, Garage
Sewer: Public Sewer
Total Rooms: 10
Water: Public
Room Sizes
Office: 12X12
Recreation Room: 12X19
Heated Sun Room: 17X14
Bar/Entertainment: 13X10
Bedroom 2: 14X17
Bedroom 3: 14X18
Dining Room: 9X14
Family Room: 16X22
Kitchen: 13X12
Laundry: 18X14
Living Room: 17X24
Primary Bedroom: 15X19
Local Schools
School District: District 41
Listed By / Shown By
Listed By
Agency Name: Epique Realty
Agency Phone: 319-540-1002
Shown By
Agent Name: Becky Thalhofer
Agent Phone: (815) 621-7225
Agency Title: Dickerson & Nieman Realtors

Estimate Your Payment
Estimated Payment
$ 1,615.79 per month $930.29 Principal & Interest $563.58 Property Tax $121.92 Homeowner's Insurance
2120 31st Avenue | MLS# 12798201
This single family home located at 2120 31st Avenue , Rock Island, IL 61201 is currently listed for sale with an asking price of $418,000. This property was built in 1950 and has 3 bedrooms and 2 full and 2 partial baths with 3069 sq. ft. 31st Avenue is located within the District 41 school district. Search Rock Island real estate on beckythalhofer.dickersonnieman.com today.