
BEDS4
BATHS2 full 1 partial
SQUARE FEET3,487
MLS#12738535
STATUSActive
PROPERTY TYPEResidential - Single Family
SUBDIVISIONTrout Valley
SCHOOLDistrict 155
Property Description
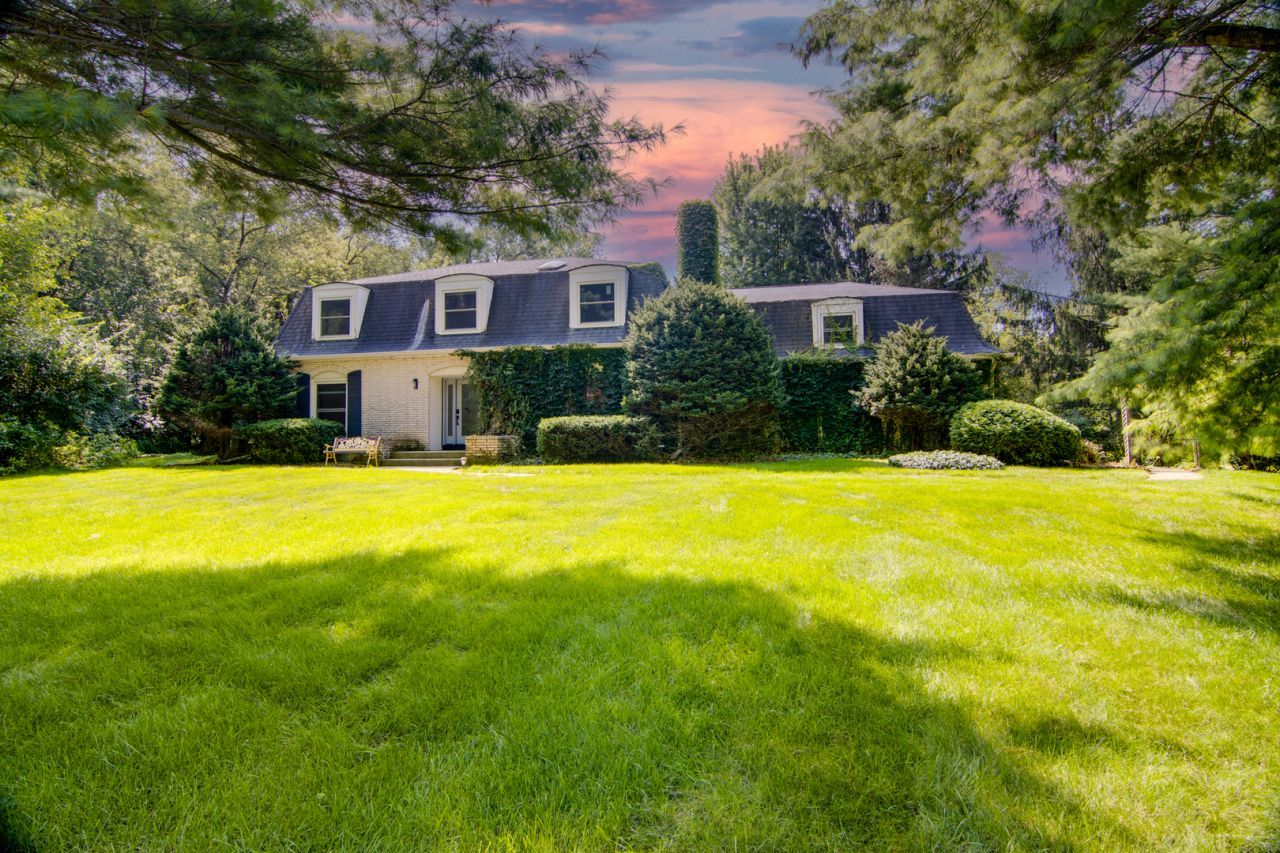
Gorgeous renovated chefs kitchen. Brand new quartz counter that includes a brand new sink and faucet. Separate second quartz counter area that is perfect for Holiday get togethers. The large kitchen features Stainless Steel Appliances, Hardwood Floors, Recessed Lights and loads of natural light. The attached family room is perfect for football game parties. This very large home built at the top of a hill affords privacy and beautiful views. Trout Valley is a very special sub-division built by Hertz Family and includes access to a Private Marina on the Fox River, Horse Stables, Tennis Courts, Club House and a beautiful Pool area. The Home sits on a Private Full Acre and a half and includes Pine, Fir Trees, Black Walnut, Colorful Maples and many others. Exceptional quality throughout. Huge Kitchen Stainless Steel Appliances, Hardwood Floors, Recessed Lights and loads of natural light. Adjacent Family Room for large gatherings dining Room with Panoramic views from the Picture Windows overlooking the large yard. The main level also offers a Sunroom with Wood beams,out door wood floors and scenic views. Master bedroom with Tray Ceiling, Window Seat and Renovated Private Full Bath. There are 3 bedrooms, another large Suite offering endless possibilities. Basement is perfect for extra storage and the 2 Car Garage with Spanish tile floor has a woodworking area. There is a mud room, could also be used as a second Kitchen with wet sink, microwave, ample counter and cabinet space. Newer refrigerator, new windows throughout whole home, new dishwasher. Beautiful new retractable awning. All baths have been remolded. This is one of the few homes in Trout Valley with Public Water and Sewer. Too Much To List. Cary Schools, Close to Shopping & Metra Train. Upgrades: New Windows through out the house. Newer air conditioner and boiler New Retractable awning New Washer and Dryer/Dishwasher and oven 3 Beautiful remolded baths New Hardwood floor 2023, brand new counters November 2026, Tankless Water Heater 2022 New outside deck Please see home video at You tube 201 Cary Algonquin Rd Trout Valley or press the link below the link below the picture of the home in the listing. New counters and sink not included in video.
Property Features
Property Type: Residential - Single Family
Basement: Yes
Basement: Finished, Full
Cooling: Central Air
Fireplaces: 1
Garage: 2
Heating: Baseboard
Home Style: Colonial
Lot Size: 1.22 Acres
Roof Type: Asphalt
Taxes: $11,545
Year Built: 1972
Amenities
Cathedral Ceiling(s)
Feature Descriptions
Additional rooms: Den, Mud Room, Sun Room, Recreation Room
Additional Structures: Pergola
Appliances: Range, Microwave, Dishwasher, Refrigerator, Freezer, Washer, Dryer, Disposal, Oven
Association Includes: Clubhouse, Pool, Lake Rights
Bath Features: Separate Shower, Double Sink
Dining Room: Separate
Exterior: Brick
Fireplace: Wood Burning, Gas Starter
Fireplace Location(s): Family Room
HOA Fee: 134/ Monthly
Laundry: Gas Dryer Hookup
Lot: Landscaped, Water Rights, Wooded, Mature Trees
Lot Dimensions: 228X310X218X213
Parcel#: 1914278001
Parking: Asphalt, Side Driveway, Garage Door Opener, Yes, Garage Owned, Attached, Garage
Sewer: Public Sewer
Total Rooms: 10
Township: Algonquin
Water: Public
Room Sizes
Den: 12X10
Mud Room: 14X07
Sun Room: 23X16
Recreation Room: 27X18
Bedroom 2: 14X14
Bedroom 3: 14X12
Bedroom 4: 23X18
Dining Room: 15X12
Family Room: 19X11
Kitchen: 15X11
Laundry: 09X07
Living Room: 31X15
Primary Bedroom: 18X14
Local Schools
High School: Cary-Grove Community High School
Middle School: Cary Junior High School
Elementary School: Briargate Elementary School
School District: District 155
Listed By / Shown By
Listed By
Agency Name: Pearson Realty Group
Agency Phone: 773-325-2800
Shown By
Agent Name: Becky Thalhofer
Agent Phone: (815) 621-7225
Agency Title: Dickerson & Nieman Realtors

Estimate Your Payment
Estimated Payment
$ 2,462.35 per month $1,326.44 Principal & Interest $962.08 Property Tax $173.83 Homeowner's Insurance
201 Cary Algonquin Road | MLS# 12738535
This single family home located at 201 Cary Algonquin Road, Trout Valley, IL 60013 is currently listed for sale with an asking price of $596,000. This property was built in 1972 and has 4 bedrooms and 2 full and 1 partial baths with 3487 sq. ft. Cary Algonquin Road is located in the Trout Valley subdivision within the District 155 school district. Search Trout Valley real estate on beckythalhofer.dickersonnieman.com today.