
BEDS2
BATHS1 full 1 partial
SQUARE FEET1,306
MLS#12755294
STATUSNew
PROPERTY TYPEResidential - Townhouse
SUBDIVISIONNorth Star
SCHOOLDistrict 155
Property Description
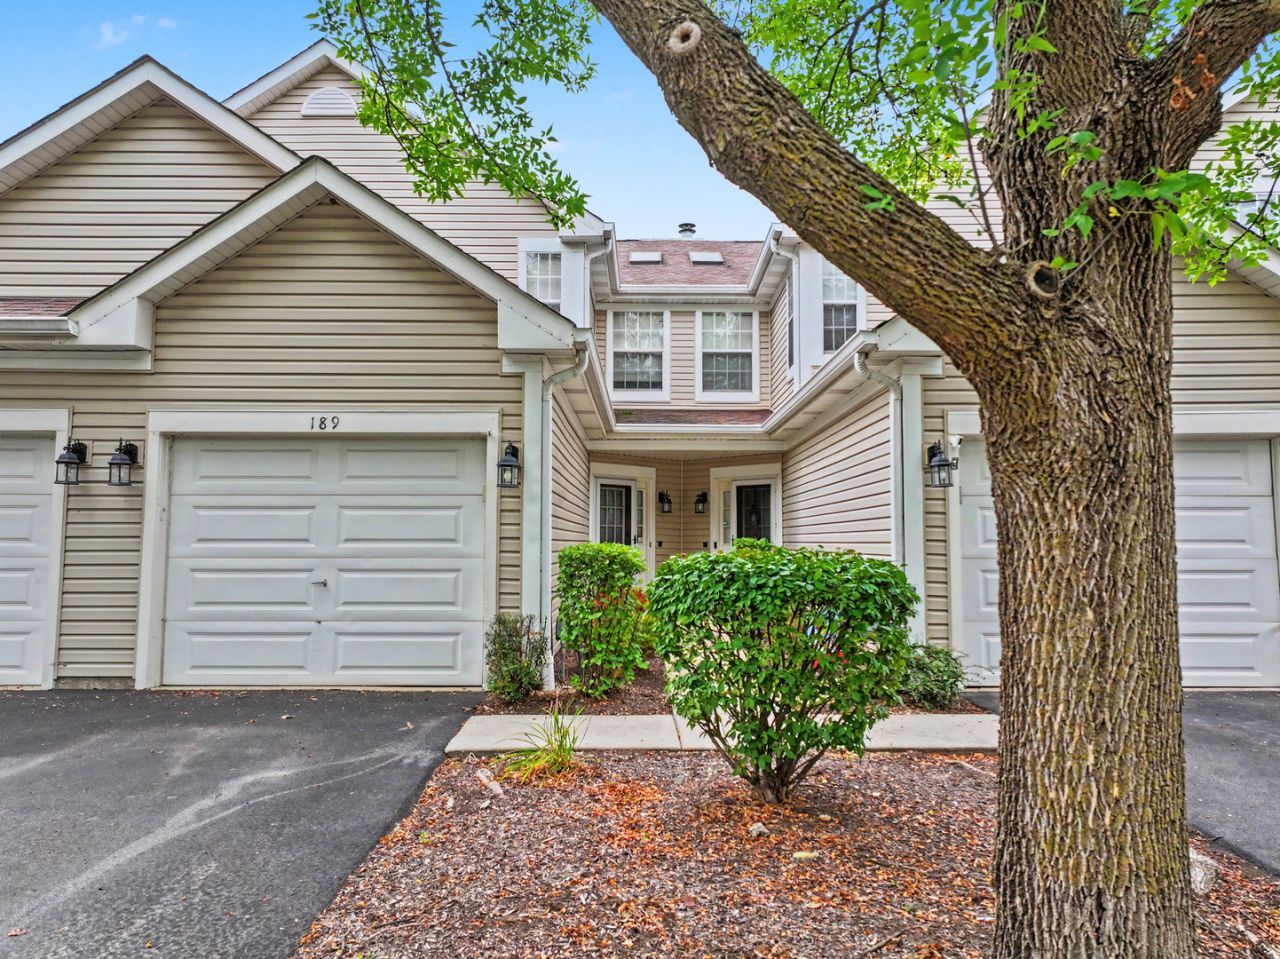
Great Location! Backs to open green space with nobody directly behind you! Two stories! Two bedrooms! Garage! This is a rare find and still very affordable too with a low association fee. There is a great open floor plan, the eat-in kitchen overlooks the large spacious combo living/dining room. The living room sliding glass doors open to the patio and look out at open green space - there is nobody directly behind you. There are two large bedrooms upstairs, the master features a vaulted ceiling and ceiling fan and two closets. The laundry room is conveniently located on the second floor too. The major systems of the home have been updated in approximately the past 10 years including the furnace and air conditioner. The water heater was just replaced last year. Super convenient location right off Randall Road, close to all kinds of shopping and dining options. Many parks all around as well. This is priced very well, hope to see you at showing very soon!
Property Features
Property Type: Residential - Townhouse
Basement: None
Cooling: Central Air
Garage: 1
Heating: Natural Gas, Forced Air
Lot Size: COMMON
Roof Type: Asphalt
Stories: 2.0
Taxes: $5,027
Year Built: 1996
Feature Descriptions
Additional rooms: No additional rooms
Appliances: Range, Microwave, Dishwasher, Refrigerator, Washer, Dryer
Association Includes: Insurance, Exterior Maintenance, Lawn Care, Snow Removal
Dining Room: Combined w/ LivRm
Exterior: Vinyl Siding
HOA Fee: 197/ Monthly
Laundry: Upper Level, In Unit
Lot: Backs to Open Grnd
Lot Dimensions: COMMON
Other Equipment: CO Detectors, Ceiling Fan(s), Water Heater-Gas
Parcel#: 1919485004
Parking: Asphalt, Garage Door Opener, Yes, Garage Owned, Attached, Garage
Pet Allowed: Cats OK, Dogs OK, Number Limit
Sewer: Public Sewer
Total Rooms: 5
Township: Algonquin
Water: Public
Room Sizes
Bedroom 2: 13X11
Dining Room: COMBO
Kitchen: 11X9
Laundry: 10X7
Living Room: 20X15
Primary Bedroom: 14X12
Local Schools
High School: Crystal Lake South High School
Middle School: Richard F Bernotas Middle School
Elementary School: Indian Prairie Elementary School
School District: District 155
Listed By / Shown By
Listed By
Agency Name: MisterHomes Real Estate
Agency Phone: 847-849-1797
Shown By
Agent Name: Becky Thalhofer
Agent Phone: (815) 621-7225
Agency Title: Dickerson & Nieman Realtors

Estimate Your Payment
Estimated Payment
$ 1,073.40 per month $578.65 Principal & Interest $418.92 Property Tax $75.83 Homeowner's Insurance
189 Polaris Drive | MLS# 12755294
This townhouse located at 189 Polaris Drive , Lake in the Hills, IL 60156 is currently listed for sale with an asking price of $260,000. This property was built in 1996 and has 2 bedrooms and 1 full and 1 partial baths with 1306 sq. ft. Polaris Drive is located in the North Star subdivision within the District 155 school district. Search North Star real estate on beckythalhofer.dickersonnieman.com today.