
BEDS4
BATHS2 full
SQUARE FEET2,308
MLS#12709284
STATUSNew
PROPERTY TYPEResidential - Single Family
SCHOOLDistrict 201
Property Description
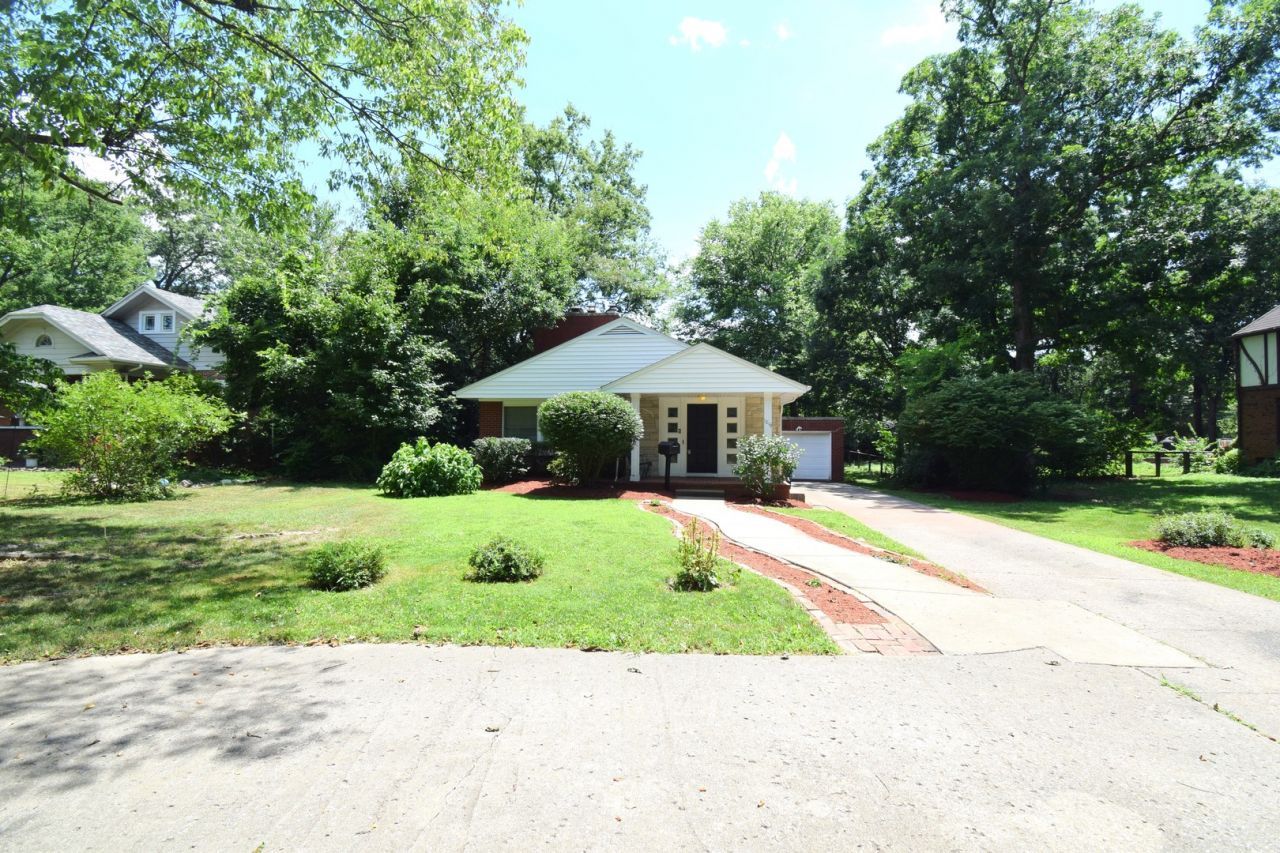
Located in a great area, this 4-bedroom, 2-bath home offers a comfortable layout and plenty of space. From the curb, you'll appreciate the nice landscaping and welcoming feel, while the newly fenced backyard adds privacy and a great place to relax, entertain, or enjoy time outdoors. The main level features the kitchen, dining area, and living room, complete with a wood-burning fireplace. Upstairs, you'll find three bedrooms and a full bathroom. The lower level offers a private primary bedroom with its own wood-burning fireplace, along with an additional bathroom and laundry hookup. Recent updates include a new heating and air conditioning system. With its desirable location, updated features, fenced yard, and flexible living space, this home has a lot to offer.
Property Features
Property Type: Residential - Single Family
Basement: None
Cooling: Central Air
Garage: 1
Heating: Natural Gas, Forced Air
Lot Size: 0.20 Acres
Taxes: $4,879
Year Built: 1950
Feature Descriptions
Additional rooms: No additional rooms
Association Includes: None
Exterior: Vinyl Siding, Brick
Lot Dimensions: 50x173
Parcel#: 0730251002
Parking: Yes, Attached, Garage
Sewer: Public Sewer
Total Rooms: 7
Township: N/A
Water: Public
Room Sizes
Bedroom 2: 16X13
Bedroom 3: 15X12
Bedroom 4: 11X10
Dining Room: 14X10
Kitchen: 13X11
Living Room: 15X24
Primary Bedroom: 19X24
Local Schools
School District: District 201
Listed By / Shown By
Listed By
Agency Name: CAPPS REALTY
Agency Phone: 618-204-5260
Shown By
Agent Name: Becky Thalhofer
Agent Phone: (815) 621-7225
Agency Title: Dickerson & Nieman Realtors

Estimate Your Payment
Estimated Payment
$ 910.03 per month $445.11 Principal & Interest $406.58 Property Tax $58.33 Homeowner's Insurance
1819 Richview Road | MLS# 12709284
This single family home located at 1819 Richview Road , Mount Vernon, IL 62864 is currently listed for sale with an asking price of $200,000. This property was built in 1950 and has 4 bedrooms and 2 full baths with 2308 sq. ft. Richview Road is located within the District 201 school district. Search Mount Vernon real estate on beckythalhofer.dickersonnieman.com today.