
BEDS2
BATHS1 full 1 partial
SQUARE FEET1,701
MLS#2035744
STATUSActive
PROPERTY TYPEResidential - Single Family
SCHOOLBeloit
Listing Courtesy of:
ReThink Realty
Agency Phone: 608-690-7533

Property Description
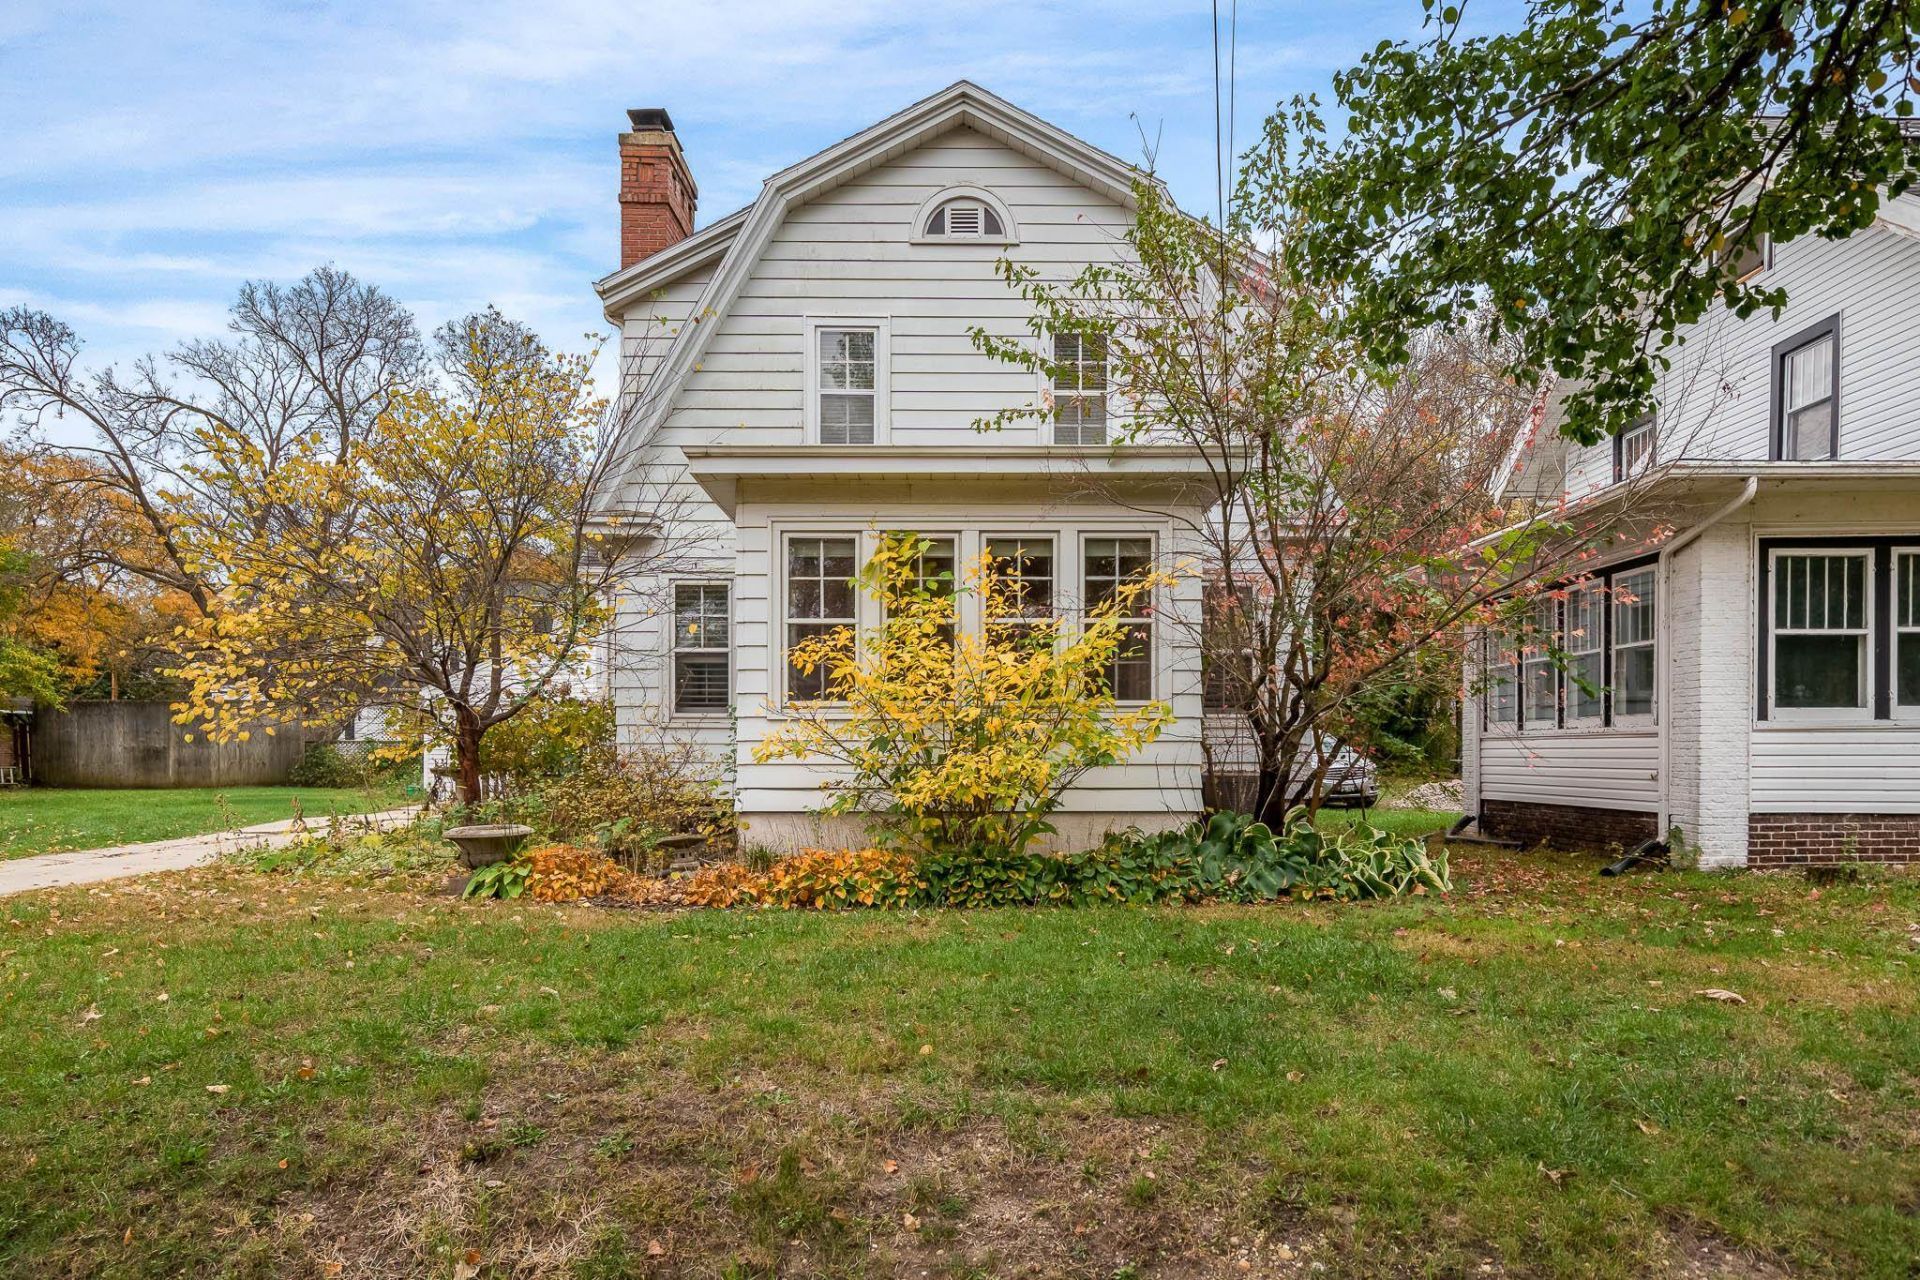
CHARACTER, CHARM & ONE OF A KIND FEATURES! Welcome to 1712 White Ave in beautiful Beloit Wi! if you're looking for a home with personality, warmth and timeless character, this one deserves a look! From the moment you step inside, you'll appreciate the unique details and inviting spaces that make this home special. Enjoy the front four season room with French doors. The perfect place for your morning coffee, or to relax at the end of the day. The spacious living room features a cozy fireplace, along with the second fireplace upstairs in the primary bedroom. Step outside to a spacious deck overlooking the fenced backyard, complete with a unique, old school fire pit! Updates include furnace, 2019 water heater 2016, garage roof 2021, select deck boards 2025, and new central air, Aug. 2026. Fireplaces cleaned but never used by current owner. Property sold "AS IS", inspections welcome. A home full of charm, character, and possibilities!
Property Features
Property Type: Residential - Single Family
Fenced: Yes
Fuel Type: Natural gas
Garage: 2
Lot Size:
Stories: 1.5
Taxes: $2,946
Year Built: 1913
Amenities
Aluminum/Steel
Wood
Feature Descriptions
Exterior: Aluminum/Steel, Wood
Garage: 2 car
Heating/Cooling: Forced air, Central air
Water/Waste: Municipal water, Municipal sewer
Room Sizes
Primary Bedroom: 19X12 Level U
Bedroom 2: 19X11 Level U
Dining Room: 11X12
Kitchen: 12X12 Level M
Living/Great Room: 25X19 Level M
Local Schools
High School: Memorial
Middle School: Fruzen
Elementary School: Todd
School District: Beloit
Listed By / Shown By
Listed By
Agency Name: ReThink Realty
Agency Phone: 608-690-7533
Shown By
Agent Name: Becky Thalhofer
Agent Phone: (815) 621-7225
Agency Title: Dickerson & Nieman Realtors
Estimate Your Payment
Estimated Payment
$ 786.45 per month $478.27 Principal & Interest $245.50 Property Tax $62.68 Homeowner's Insurance
1712 White Avenue | MLS# 2035744
This single family home located at 1712 White Avenue, Beloit, WI 53511 is currently listed for sale with an asking price of $214,900. This property was built in 1913 and has 2 bedrooms and 1 full and 1 partial baths with 1701 sq. ft. White Avenue is located within the Beloit school district. Search Beloit real estate on beckythalhofer.dickersonnieman.com today.