
BEDS3
BATHS2 full
SQUARE FEET1,500
MLS#202604459
STATUSActive
PROPERTY TYPEResidential - Single Family
SCHOOLHononegah 207
Property Description
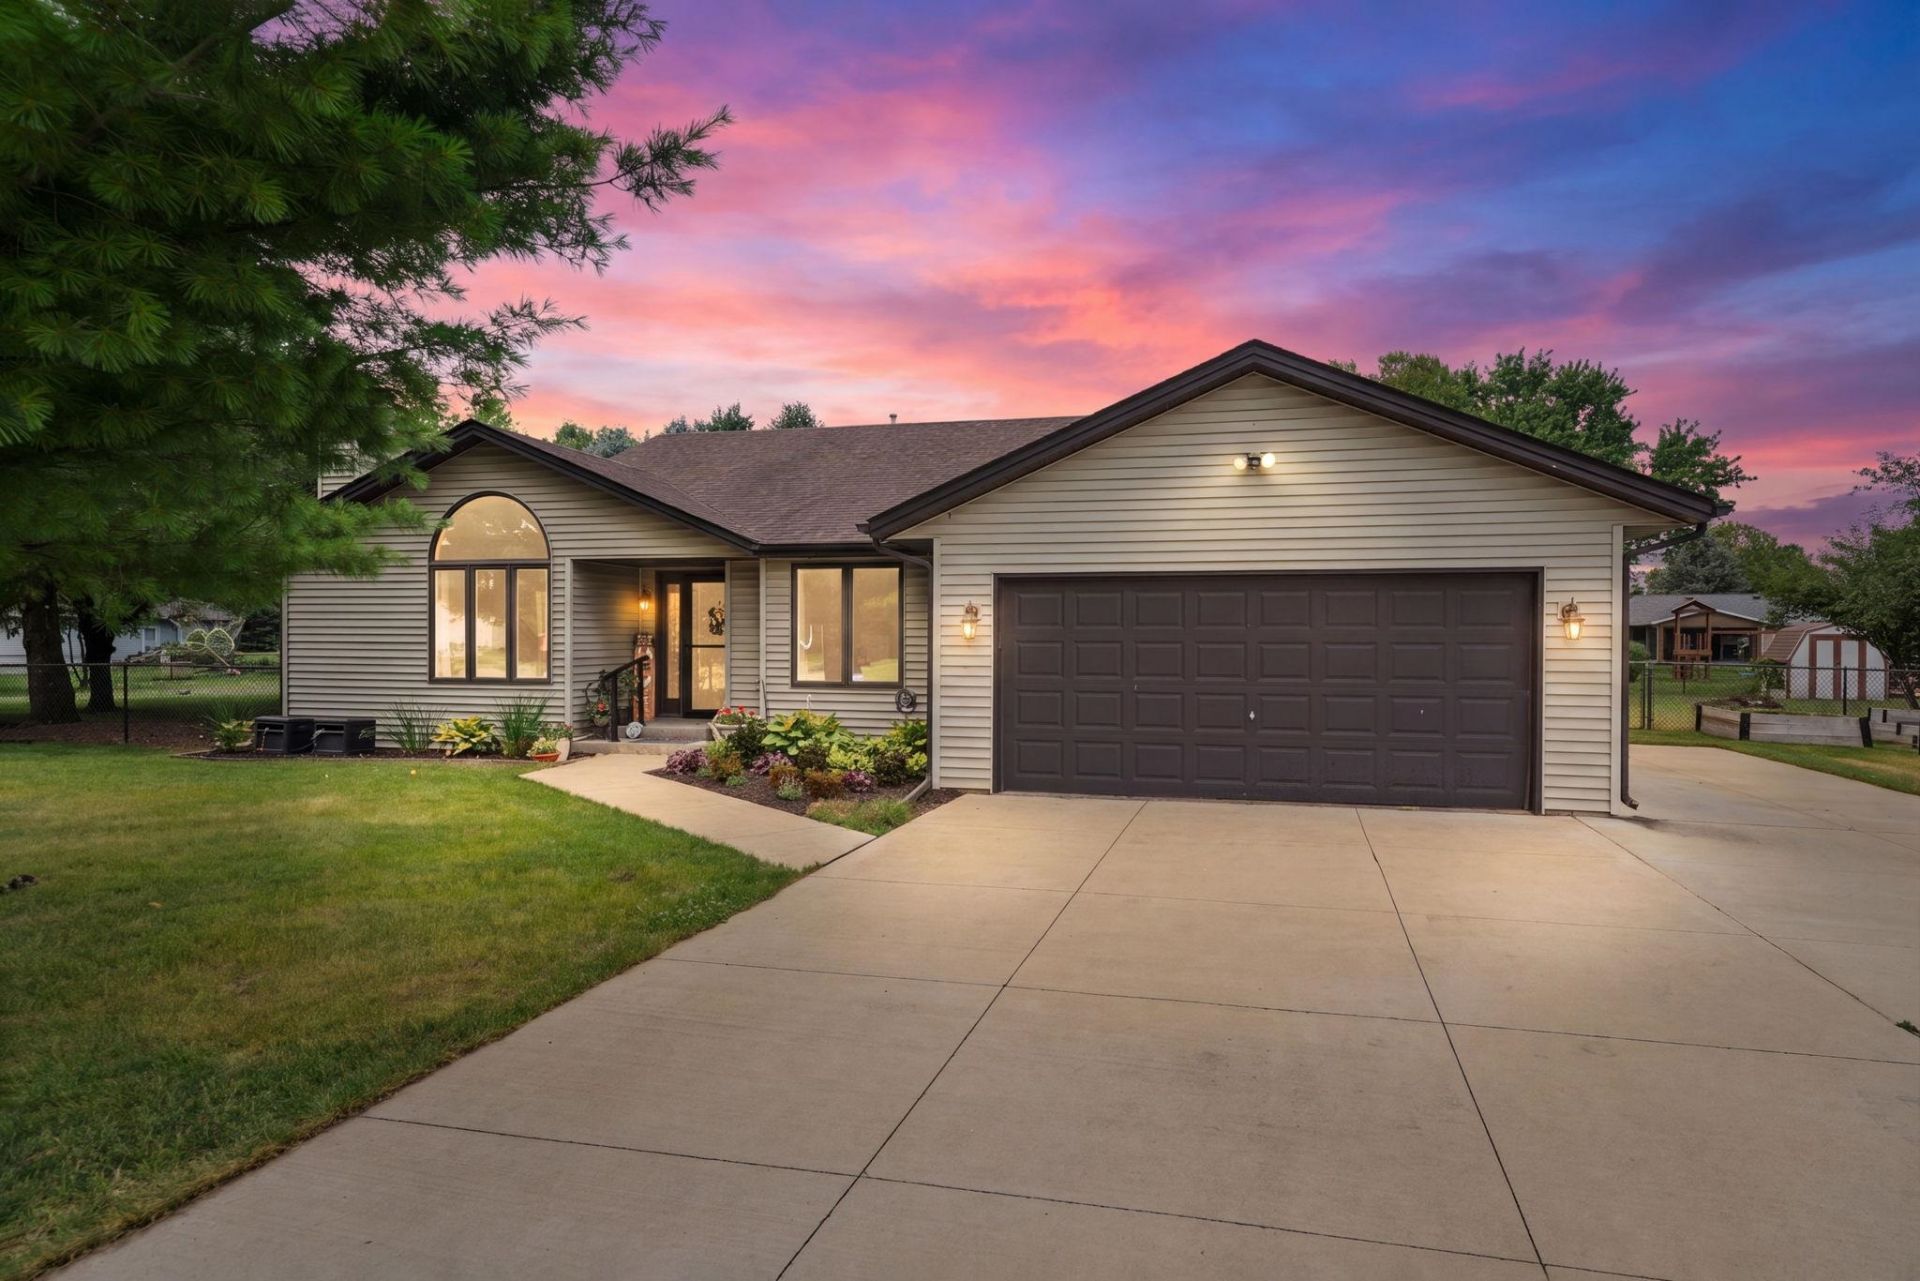
Well-maintained ranch situated on a spacious 3/4-acre lot with a huge fenced backyard in a desirable South Beloit location, served by Prairie Hill Elementary, Willowbrook Middle School, and Hononegah High School. A large concrete driveway with additional parking provides plenty of space for guests, trailers, or recreational vehicles. The inviting eat-in kitchen features a moveable center island, abundant cabinet space, and a spacious pantry that also offers the option for main-floor laundry hookups. The kitchen opens to a covered porch overlooking the private backyard with a storage shed. Spacious living room boasts a vaulted ceiling and a beautiful brick fireplace, creating a warm and welcoming gathering space. The primary suite offers dual closets and a private en suite bath, while two additional bedrooms and a full bath are conveniently located off the central hallway. A full basement offering exceptional storage, a cedar closet, and a dedicated workshop area, with ample space for hobbies, projects, or future finishing. Additional updates include an updated well pump, providing added peace of mind. Enjoy the privacy of the oversized fenced yard while still being close to schools, shopping, dining, and everyday conveniences. This move-in-ready home offers the perfect combination of indoor comfort, outdoor space, and flexible living options.
Property Features
Property Type: Residential - Single Family
Basement: Yes
Cooling: Central Air
Fireplaces: 1
Garage: 2
Heating: Forced Air, Natural Gas
Home Style: Ranch
Lot Size: 0.78 Acres
Roof Type: Shingle
Taxes: $5,537
Appliances
Dishwasher
Dryer
Microwave
Refrigerator
Stove/Cooktop
Washer
Water Softener
Feature Descriptions
Basement: Full
Exterior: Siding, Vinyl
General Features: Main Floor Primary, Patio, Laundry Basement, Porch Covered, Storage Shed, Fenced Yard
Land features: Subdivision
Sewer: Septic
Water: Well
Room Sizes
Bedroom 1: 16 X 15 Level - Main
Bedroom 2: 16 X 10 Level - Main
Bedroom 3: 12 X 11 Level - Main
Kitchen: 20 X 14 Level - Main
Living Room: 21 X 14 Level - Main
ENTRY: 10 X 7 Level - Main
Local Schools
School District: Hononegah 207
Listed By / Shown By
Listed By
Agency Name: Re/Max of Rock Valley
Shown By
Agent Name: Becky Thalhofer
Agent Phone: (815) 621-7225
Agency Title: Dickerson & Nieman Realtors

Estimate Your Payment
Estimated Payment
$ 1,214.07 per month $665.44 Principal & Interest $461.42 Property Tax $87.21 Homeowner's Insurance
14624 Joseph Parkway | MLS# 202604459
This single family home located at 14624 Joseph Parkway, South Beloit, IL 61080 is currently listed for sale with an asking price of $299,000. This property has 3 bedrooms and 2 full baths with 1500 sq. ft. Joseph Parkway is located within the Hononegah 207 school district. Search South Beloit real estate on beckythalhofer.dickersonnieman.com today.