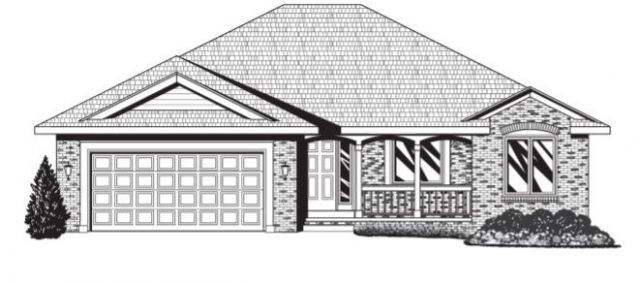

BEDS3
BATHS2 full
SQUARE FEET1,800
MLS#12785887
STATUSContingent
PROPERTY TYPEResidential - Single Family
SCHOOLDistrict 230
Property Description
Stunning New Construction Ranch - 3 Bed, 2 Bath with 3-Car Garage! Welcome to one of our most popular new construction models! This beautifully designed ranch-style home offers a spacious and open floor plan perfect for modern living. Featuring 3 bedrooms and 2 full bathrooms, this home includes a private master suite complete with a luxurious en-suite bath and walk-in closet. Enjoy the seamless flow of the large open-concept kitchen, dining, and great room-ideal for entertaining or simply relaxing with family. A full basement with rough-in plumbing for a future bath provides endless possibilities for additional living space or storage. Plus, the attached 3-car garage offers plenty of room for vehicles, tools, or recreational gear. Don't miss your chance to make this exceptional home yours-schedule your private showing today!
Property Features
Property Type: Residential - Single Family
Basement: Yes
Basement: Unfinished, Bath/Stubbed, Full
Cooling: Central Air
Garage: 3
Heating: Gas, Forced Air
Lot Size: 41x207x189x124
Roof Type: Asphalt
Year Built: 2027
Feature Descriptions
Additional rooms: Great Room
Association Includes: None
Exterior: Vinyl Siding, Brick
Lot Dimensions: 41x207x189x124
Parcel#: 050509456009
Parking: Concrete, Yes, Garage Owned, Attached, Garage
Sewer: Public Sewer
Total Rooms: 6
Township: Dwight
Water: Public
Room Sizes
Great Room: 19X15
Bedroom 2: 12X11
Bedroom 3: 12X10
Dining Room: 14X11
Kitchen: 14X13
Laundry: 6X8
Primary Bedroom: 16X14
Local Schools
High School: Dwight Township High School
Middle School: Dwight Common School
Elementary School: Dwight Common School
School District: District 230
Listed By / Shown By
Listed By
Agency Name: Coldwell Banker Real Estate Group
Agency Phone: 815-942-2705
Shown By
Agent Name: Becky Thalhofer
Agent Phone: (815) 621-7225
Agency Title: Dickerson & Nieman Realtors

Estimate Your Payment
Estimated Payment
$ 1,106.32 per month $978.14 Principal & Interest $0.00 Property Tax (data not provided by mls) $128.19 Homeowner's Insurance
1407 S David Drive | MLS# 12785887
This single family home located at 1407 S David Drive, Dwight, IL 60420 is currently listed for sale with an asking price of $439,500. This property was built in 2027 and has 3 bedrooms and 2 full baths with 1800 sq. ft. S David Drive is located within the District 230 school district. Search Dwight real estate on beckythalhofer.dickersonnieman.com today.