
BEDS3
BATHS2 full 1 partial
SQUARE FEET2,587
MLS#202606678
STATUSActive
PROPERTY TYPEResidential - Single Family
SCHOOLRockford 205
Property Description
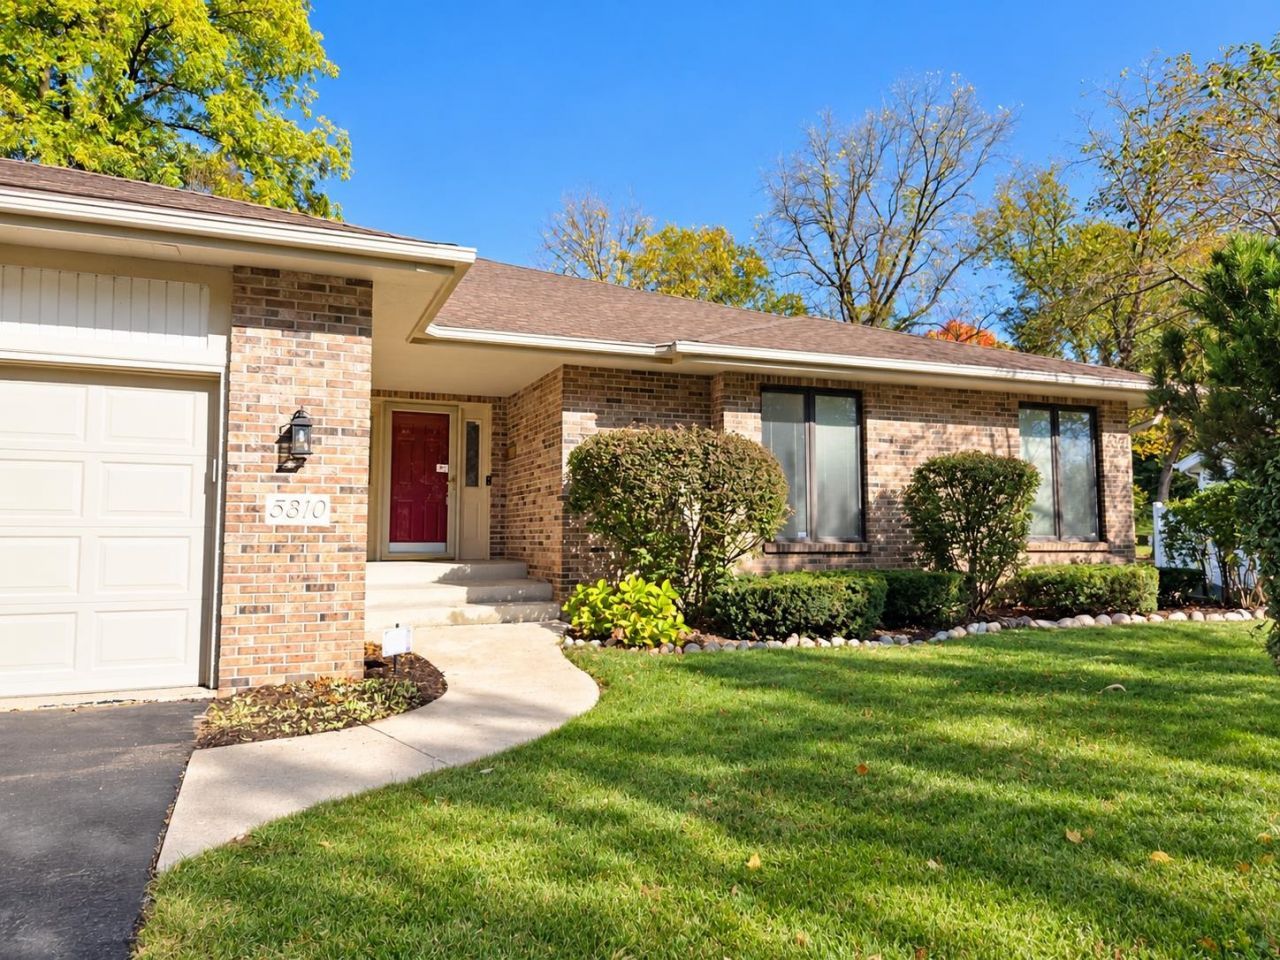
Beautiful brick-front ranch overlooking the 7th tee of Mauh-Nah-Tee-See Golf Course! Offering over 2,500 sq ft above grade, this spacious home welcomes you with a vaulted foyer and double skylights. The stunning great room features hardwood floors, a peaked ceiling, gas fireplace with new Benson Stone logs (2025), and three sets of sliders opening to a large deck with golf course views. The eat-in kitchen boasts a bay window overlooking the course, double oven and gas stove. A convenient back hall offers a powder room, laundry, and walk-in closet. The primary suite features cove ceilings, golf course views, and an ensuite bath with heated floors, dual sinks, Jacuzzi tub, separate toilet and walk-in closet. Two additional bedrooms, a full bath, and linen closets complete the main level. The full basement offers over 2,500 sq ft of potential, partially studded and ready for your ideas, plus a separate shower. LeafGuard gutter protection. Large-screen TV stays. Security and irrigation. Updates include HWH (2026), dryer (2025), dishwasher (2024), washer (2023).
Property Features
Property Type: Residential - Single Family
Basement: Yes
Cooling: Central Air
Fireplaces: 1
Garage: 2
Heating: Forced Air, Natural Gas
Home Style: Ranch
Lot Size: 0.28 Acres
Roof Type: Shingle
Taxes: $10,417
Appliances
Disposal
Dishwasher
Dryer
Refrigerator
Stove/Cooktop
Sump Pump
Washer
Water Softener
Feature Descriptions
Basement: Full
Days on Site: 12
Exterior: Brick/Stone, Wood
General Features: Deck, Laundry 1st Floor, Main Floor Primary, Security System, Yard Irrigation
Land features: City/Town
Sewer: City/Community
Water: City/Community
Room Sizes
Bedroom 1: 18.6 X 15.8 Level - Main
Bedroom 2: 14.5 X 12.5 Level - Main
Bedroom 3: 14.3 X 12.6 Level - Main
Kitchen: 26.7 X 13.3 Level - Main
Living Room: 27.9 X 22.4 Level - Main
Local Schools
School District: Rockford 205
Listed By / Shown By

Listed and Shown By
Agency Name: DICKERSON & NIEMAN
Agent Name: Becky Thalhofer
Agent Phone: (815) 621-7225
Estimate Your Payment
Estimated Payment
$ 1,874.72 per month $890.00 Principal & Interest $868.08 Property Tax $116.64 Homeowner's Insurance
5310 Regents Park Road | MLS# 202606678
This single family home located at 5310 Regents Park Road, Rockford, IL 61107 is currently listed for sale by DICKERSON & NIEMAN, with an asking price of $399,900. This property has 3 bedrooms and 2 full and 1 partial baths with 2587 sq. ft. Regents Park Road is located within the Rockford 205 school district. Search Rockford real estate on beckythalhofer.dickersonnieman.com today.